Reading a Heat Pump Bid for an Older House
Reading a heat pump bid comes down to one test: a Manual J load calculation at your design temperature, 2F in Worcester County, with the machine’s capacity shown at that temperature. The bid showing both actually sized your house.
- The house
- An older house in Worcester County with three estimates on the table and three different answers
- The decision
- Which bid actually sized your house?
Heating Older Houses · 12 min read · Updated
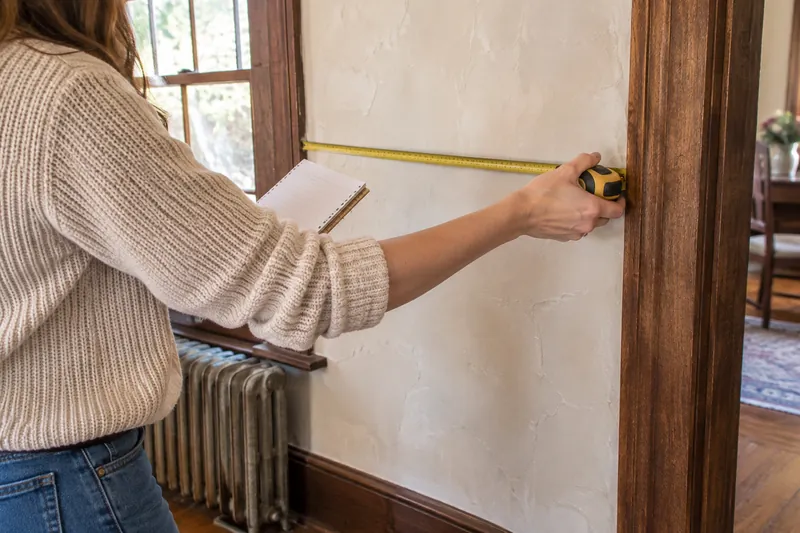
Picture three estimates arriving within two weeks of each other, none of them in agreement. One is a single page with a tonnage and a total. One is a glossy packet with a photo of a family on a couch. One has six pages of tables nobody asked for, and it took the longest to come back. Each of them is about the same house: the same drafty stairwell, the same back bedroom over the porch, the same 1920s windows. They can’t all be right about how much heat that house loses on a bad night in January.
Price is the easy column to read, and we have nothing to say about it here. The harder question is whether anyone did the sum. An old house rarely behaves like a rule of thumb, because no two have the same mix of plaster, added insulation, leaky sash and closed-off rooms. A contractor can only know what yours needs by measuring and calculating, or by guessing from experience. Guessing isn’t always wrong. You can’t check a guess, though, and you can check a calculation.
So read every bid with one question in mind. Did this company size my house, or did it size a house like mine? Almost everything worth checking follows from the answer.
Did this bid use a Manual J for Massachusetts conditions?
A serious bid shows a Manual J load calculation run at your local design temperature, and you should ask for a copy. Manual J is the Air Conditioning Contractors of America method for working out how much heat a house loses. It adds up walls, ceilings, windows and air leakage, ideally room by room, and gives you a number in BTU per hour at a stated outdoor temperature. Its companions are Manual S, for choosing equipment to match the load, and Manual D, for designing ducts.
This isn’t an exotic request. The 2026 Mass Save rebate form ties its partial-home sizing bonus to ACCA Manual J design conditions and asks for the documentation. If a contractor treats the calculation as strange or unnecessary, that’s a reason to discount the estimate, whatever its bottom line says.
When you get the report, you can read it without being an engineer. Check the address, then the outdoor design temperature. Then see whether it lists your rooms or only a total. Look at the inputs: do the wall and attic values match what’s actually in your house, or what the software assumed? What figure did it use for air leakage, and where did that figure come from? A blower door number from a test is better than a default. Were the sizes measured? A report whose inputs describe a different house gives a precise wrong answer. If the assessment or air sealing is still to come, ask whether the load describes your house before or after that work, because the order of those steps changes the number.
You can’t check a guess, though, and you can check a calculation.

Why does the 2-degree day matter for a Worcester County bid?
Because that’s the temperature a system is sized against, and a bid written for a milder number will come up short on your coldest nights. The ENERGY STAR design temperature reference gives Worcester County a 99 percent heating design temperature of 2F. It gets colder than that for only about 1 percent of a typical year’s hours, roughly 88 of them. It isn’t the coldest it ever gets; it’s the line the design is drawn at.
- Boston Logan (Suffolk County)12°F
- Worcester County2°F
- Middlesex County1°F
Source: ENERGY STAR design temperature guide
Middlesex sits at 1F. The Boston Logan figure for Suffolk County is 12F, ten degrees milder than Worcester. Out in Berkshire County it’s -3F. If a bid or a sales sheet uses a coastal number for a house in the Worcester hills, it has made the house’s load look smaller than it should. Ask which number was used, and why, if it isn’t the county’s. A contractor may have a good reason for a slightly different figure, and should be able to state it.
Then look at what the machine delivers at that temperature, which is a different figure from the tons on the first page. A heat pump’s output changes with the weather, and the headline capacity may be quoted at a much milder test point. Seasonal scores don’t settle this either. NEEP notes that HSPF has no test point below 17F, so a good HSPF tells you nothing direct about 2F. Ask the bidder for the maker’s capacity figure at or near your design temperature, for the exact outdoor and indoor combination in the bid, and then see whether it covers the load. The NEEP cold-climate list is a good place to look up a model, and ENERGY STAR’s own page says many certified units heat in the coldest climates and points you to your contractor on sizing.
The good news from the field: in the Building America monitoring from winter 2013-14, measured top-end capacity generally matched what makers claimed, all the way to -10F. That’s reassuring, though it’s an old, small study, so ask for the table for the right equipment anyway. The same study found monthly COPs from 1.1 to 3.1, with installation among the likely reasons. That’s where the next sections come in, and the running costs story shows what those COPs do to your bill.
How close should the bid’s capacity be to the heating load?
For a system meant to carry the house, a sound target is the range the rebate form itself uses: 90 to 120 percent of the whole house’s heating load at design temperature, per Manual J, across all the conditioned space. That’s Mass Save’s condition for the partial-home sizing bonus and not a universal rule, but it gives you something definite to hold a bid against.
Here’s how to run it, on a hypothetical house. The 36,000 BTU per hour load below is an example we made up, not an estimate of any real house.
| Bid | Capacity at 2F | Percent of load | Reading |
|---|---|---|---|
| Bid A | 28,000 BTU/h | 78% | Below the range; ask what carries the rest |
| Bid B | 36,000 BTU/h | 100% | Inside the range |
| Bid C | 43,200 BTU/h | 120% | Top of the range |
| Bid D | 54,000 BTU/h | 150% | Well above; ask for the reasoning |
For that example, 90 to 120 percent works out to 32,400 to 43,200 BTU per hour. Dividing by 12,000 gives 2.7 to 3.6 tons in load terms. Note that the rebate form counts its tons from certified cooling capacity, so the tons on your rebate claim can differ from these. If you want a whole-home rebate figure, the rebate story has the per-ton sums.
A bid below the range isn’t automatically wrong. It may be a partial-home design with the boiler kept for the coldest hours, which is a legitimate choice as long as it says so. Our story on keeping the oil boiler goes through that. What you’re looking for is an explicit statement of what happens at 2F. A bid well above the range may have reasons too. What it shouldn’t do is simply round up because the house is old.
Room-level design matters as much as the total in a house of small rooms and closed doors. A single unit in a front parlor doesn’t reach a back bedroom, however large the number on the plate. NEEP’s consumer advice, that doors stay open to any room lacking its own unit, hints at how that plays out. Ask each bidder how heat reaches the room you think is the coldest, and compare what they say with the Cape’s story on how many heads a house needs.
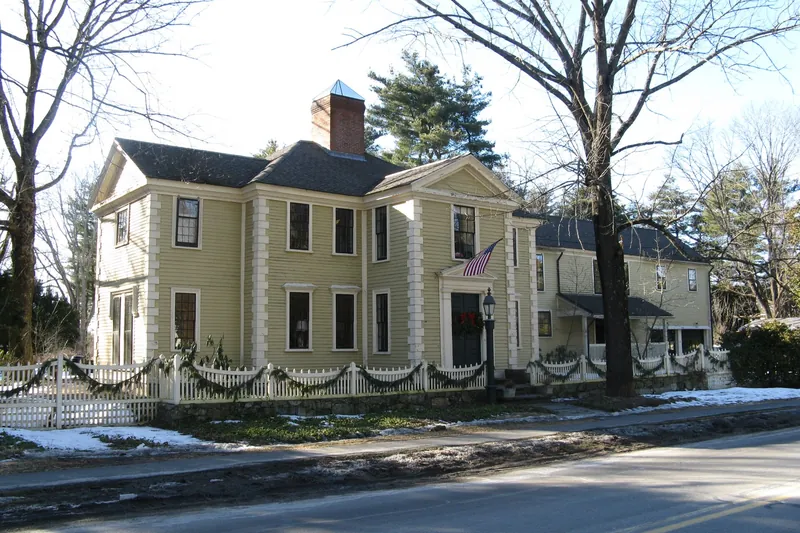
What should a bid say about placement, ducts and the rest of the installation?
It should describe where things go, in enough detail that you could spot a change on install day. The NEEP guide to installing in cold climates is free and is a good reference for this list. You approve the outdoor location, so ask to see it marked.
| Line | What to look for | Why |
|---|---|---|
| Outdoor unit | Location named; clearance above historical average maximum snow depth; bracket or factory-approved stand | Snow and airflow |
| Roof edge and walkway | Not under a drip line without a maker-approved drip cap, and away from walkways | Falling snow; defrost meltwater refreezes into a slip hazard |
| Line set | Both pipes insulated full length, rigid cover outdoors, sealed rodent-proof penetration | Efficiency and durability |
| Condensate | Drain sloped downhill, or a pump where needed | Water where you don’t want it |
| Indoor units | Location for each room, and fixed wall control in spaces over 300 sq ft | Comfort and control |
| Existing ducts | Checked for heat pump airflow; sealed with mastic and at least R-8 in unconditioned space | Low airflow was a likely culprit in the field data |
The PNNL guide adds a practical point about snow: put the outdoor unit under a gable end and not an eave, so snow doesn’t slide onto it. In a tight yard or a multi-family building, our piece on narrow lots works through the options. On anything with ducts, whether they’re worth keeping is a question of its own, covered in the Cape’s duct story.
Ask each bid who handles the electrical side, and whether the panel can take it. That’s a job for a licensed electrician, and the answer belongs in writing. You don’t want to learn about it on install day.
What should the paperwork and permit lines say?
They should name the program conditions, the equipment and the people responsible, in words you can check. Start with the rebate. The installer has to appear in Mass Save’s Heat Pump Installer Network, and the model on its Qualified Product List. The invoice needs model numbers for every indoor and outdoor unit, control models if you have them, the date and address, and the total cost of each system, with proof of payment. The AHRI-certified reference number and capacity go on the form, and serial numbers have been required since Oct. 1, 2026. If you’re going partial-home without an integrated control, the invoice must show the old heating removed or disabled from the area served.
A bid that deducts the rebate should say which rebate, at what rate, and what happens if the claim fails. For a job finishing after Dec. 31, 2026, the 2027 rates apply.
Then the permit. Ask to see licenses and insurance, and ask who pulls the permit and whose name goes on it. In Worcester, mail and online filings call for registered license and workers’ comp paperwork, and residential mechanical applications stop at 3 dwelling units. Elsewhere, ask your building department. The stretch code story covers the bigger jobs. A street in a local historic district adds one more stop: the commission, ahead of any outside work.
What should the bid exclude, and what should worry you?
A good bid names what it won’t touch, and in an older house that list is the most honest page in the packet. Look for an exclusion or a plan for old pipe wrap, duct tape and paint. Asbestos insulation or tape on ducts shouldn’t be disturbed, and removal belongs to a licensed abatement contractor; anyone paid to disturb paint in pre-1978 housing has to be certified under the EPA’s lead rule. The Colonial piece on asbestos and lead gives the sequence.
Then there’s the chimney. If a bid removes a boiler and leaves a gas or oil water heater on the old flue, it should say what happens to that flue. The PNNL boiler checklist expects the contractor to tell the homeowner about remediation where draft becomes inadequate. A bid that says nothing has skipped a safety question, and the story on that water heater explains why it matters. Tanks are a similar gap: find out if oil tank removal is in the bid, and if not, who handles it.
The bid that actually sized your house is the one that shows a Manual J at your county’s design temperature, names a machine, and shows that machine’s capacity at that temperature, room by room where the house needs it. Compare on those facts first and on price after.
What it comes down to
- If A bid gives tons and a total with no load report
- Then Ask for the Manual J; if it doesn’t come, set that bid aside
- If The design temperature isn’t your county’s, such as Worcester’s 2F
- Then Ask why, and have the load rerun on the right figure
- If Capacity at 2F falls under 90 percent of the load
- Then Ask what carries the rest; if it’s the boiler, the bid should be a stated partial-home plan
- If Capacity runs far above 120 percent
- Then Ask for the reasoning, and compare it with what the other bidders proposed
- If Two bids both pass on sizing
- Then Choose on installation detail, the exclusions and who stands behind the paperwork
Also asked
Do I have to pay for a Manual J?
We can’t speak for any company’s policy. Ask before the visit whether a load calculation is included in the bid or charged separately, and whether you keep the report if you go elsewhere. A report you own is useful to every other bidder.
Can I run the load calculation myself?
You can learn a lot from trying, but it won’t replace the contractor’s design or satisfy a rebate condition. A rough number helps you tell whether a bid is in the right neighborhood. Treat any free calculator as a conversation starter.
How many bids should I get?
There’s no rule, and more bids aren’t always better. We’d want at least two that include a load report, so you can compare inputs as well as totals. If two reports for one house differ widely, ask each bidder to explain the assumptions.
What if the bidders disagree about whether my house is ready?
Fall back on the assessment. A written report gives everyone the same list of weatherization work, and that takes much of the argument out of it.
Where this comes from
- National Grid’s copy of the 2026 Mass Save form: sizing range, Manual J documentation, invoice requirements, AHRI capacity
- ENERGY STAR guide to design temperature limits: 99 percent design temperatures by county
- NEEP cold climate specification and product list: cold-climate models, HSPF test point
- NEEP guide to installing in cold climates: placement, line sets, condensate, indoor units, ducts
- NEEP consumer guide: doors and rooms without a unit
- ENERGY STAR air source heat pumps: cold-climate certified units and sizing
- Building America field study, winter 2013-14: capacity against makers’ claims, COP range
- PNNL, ductless mini-split guide, metal ducts and boiler replacement checklist: snow placement, asbestos on ducts, orphaned water heaters
- Mass Save page on air source units: serial number requirement
- City of Worcester, mechanical permits: application documents and dwelling unit limit
- EPA, Renovation, Repair and Painting Program: lead rule