Cooling an Old Colonial With No Ducts
Air conditioning an old house with no ducts usually means ductless heads if you also want heat from them, window units if you only need a room or two, and small ducts only when walls and ceilings are already open.
- The house
- A two-story radiator-heated Colonial with plaster walls, double-hung windows and hot bedrooms upstairs
- The decision
- Window units, ductless heads or small ducts?
Heating Older Houses · 11 min read · Updated

Upstairs in a Colonial, in the second week of July, the heat has somewhere to go and nothing to take it away. The roof has been soaking up sun since six in the morning. The bedrooms sit directly beneath it, the windows are open to air that isn’t moving, and the radiators under them, so reassuring in January, are of no use whatever. There are no ducts in this house because nobody ever needed any: the heat came through pipes, and the only air conditioning the builders planned for was a cross breeze and a porch.
So the summer question in an old Colonial is really a question about what you’re willing to change. Every method of cooling a house like this asks something of it. Window units ask for a sash and a bit of your view. Ductless heads ask for a hole in the wall and a visible machine on it. Small ducts ask for a route through a building that wasn’t built to give one up.
Our answer: if you’re also thinking about heat pumps for winter, go ductless and let the same equipment do both jobs. If you only want two bedrooms bearable in August and aren’t touching the heating, well-chosen window units remain perfectly reasonable. Keep small ducts for a house that’s already opened up for renovation.
Are window units still a reasonable way to cool an old house?
Yes, for a room or two, and they have the great advantage of leaving the house unchanged in winter. They’re also often underrated, because many are bought in a hurry, sized by guesswork and installed badly. ENERGY STAR’s room air conditioner guide says the most efficient unit is sized to the floor area it cools, and that an oversized unit costs more, wastes energy and doesn’t cool any better. Its chart starts at 5,000 BTU per hour for a room of 100 to 150 square feet, with adjustments: reduce capacity by 10 percent for a heavily shaded room, add 10 percent for a very sunny one, and add 600 BTU for each regular occupant beyond two.
The installation matters more than most people expect. ENERGY STAR says that an improperly installed unit leaks as much air as a 6-square-inch hole, so use the insulation pieces that come with it, follow the instructions, and make sure it sits level so the drain works. Take it out at the end of the season, or cover it with a properly sized cover. Variable-speed compressor models and U-shaped or saddle-style designs are quieter, and saddle units let the sash close fully or open as usual, which matters more in an old double-hung window than the marketing suggests.
Old windows have two considerations of their own. Don’t block the only easy way out of a bedroom, particularly upstairs. And an old sash and sill may carry lead paint, so don’t sand or scrape it to make a unit fit. If paid work disturbs that paint in a pre-1978 house, the worker must be certified, as our story on lead and asbestos explains. If a unit keeps tripping a breaker in an old house, check the breaker and call an electrician. Don’t go further into the panel yourself.
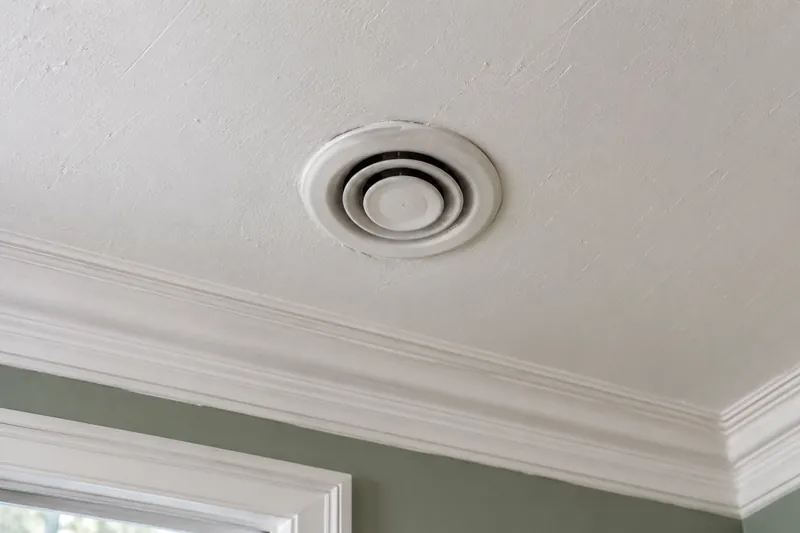
How many ductless heads does a Colonial need for cooling?
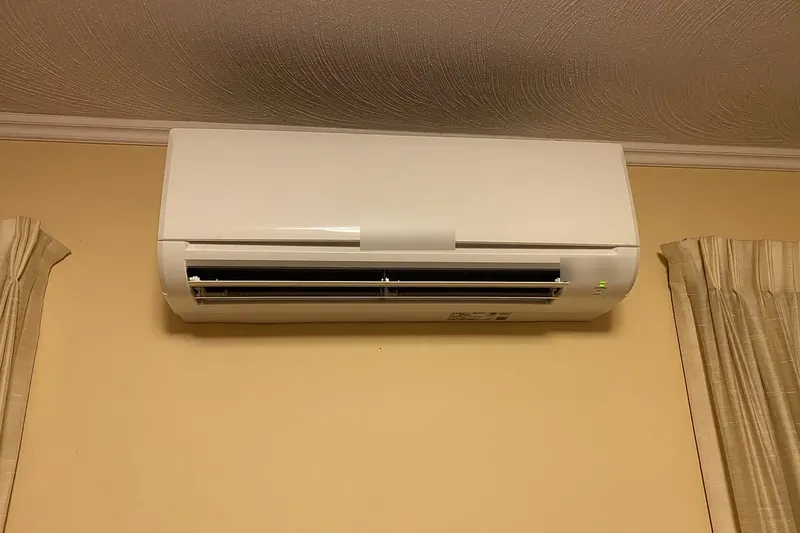
More than a salesperson’s one-per-floor sketch in most cases, and the right number comes from a room-by-room calculation. ENERGY STAR describes mini-splits as designed for homes with no ductwork, including older homes with radiators, and lists them as a replacement for window units. The layout is what makes or breaks them. A single head at the top of the stairs can cool a hallway nicely while the bedrooms behind closed doors stay warm, since air doesn’t turn corners on its own, and NEEP’s consumer guide advises leaving a door open when the room behind it has no head of its own. That’s realistic in a hallway and less realistic in a teenager’s bedroom.
Sizing should come from a Manual J load calculation with your actual rooms in it, and it should reflect both seasons. A Colonial’s sunny upstairs may set the cooling need while its drafty first floor sets the heating need, and those don’t always point at the same equipment. A head sized carefully for winter may be oversized for a small summer bedroom, or the reverse, so ask how the installer weighed that.
The physical job is modest, though not invisible. An outdoor unit goes on a stand or a bracket, ideally at the rear of the house per NEEP’s installation guide, clear of walkways and above typical snow depth. Refrigerant lines and wiring run from it to the heads, with the penetration sealed against rodents. ENERGY STAR suggests running those lines through closets and stairways to reduce patching. NEEP also recommends keeping indoor units at least 6 inches below the ceiling where ceilings are up to 8 feet, and a fixed wall control in spaces over 300 square feet. A floor console under a window is another option worth asking about, especially where wall space above is taken up by old trim.
Anyone on a street inside a local historic district should ask the commission before the exterior work. Licensed, trained professionals do all of this, since refrigerant lines and wiring are not owner projects. Ask to see licenses and insurance, and check who’s pulling the permit. In Worcester, the city’s landlord guide says that installing or altering equipment in a building calls for a building permit. Your own building department can tell you what applies in your town.
| Option | Best for | What it asks of the house | Also heats? |
|---|---|---|---|
| Window units | A room or two, renters, a tight project | A sash each summer, some noise, seasonal lifting | No, as ordinarily sold |
| Ductless heads | Most of the house, and a heating plan | Wall holes, line sets, visible heads, an outdoor unit | Yes |
| Small ducts | Houses already opened for renovation | A route through framing, an air handler, ceiling or wall outlets | Depends on the equipment |
Can small ducts work in an old house with plaster walls?
They can, but we’d only pursue them when the walls or ceilings are already open. Small-diameter, high-velocity systems use narrow ducts, around 2 inches at the branch in the test described below, and they appeal to people who’d rather see a small round outlet than a head on the wall. PNNL’s guide to compact air distribution is blunt about the broader idea of reworking duct layouts in an existing house: it recommends compact systems only when an extensive gut rehabilitation is under way, and notes that ducts inside framing may be largely inaccessible afterward.
The performance evidence is limited, and we’d be honest about that. In a Building America test of a 2-inch system in a new, very tight Pittsburgh house, the master bedroom at the end of the longest duct ran 3 to 5 degrees below the thermostat in heating, and on sunny cooling days south and west bedrooms overheated by more than 3 degrees up to 40 percent of the time. The team put the first problem down to insufficient airflow and the second to solar gains. That was one new house, not an old Colonial. But it does suggest that long runs to sunny rooms are exactly where such a system needs careful design, and a Colonial’s upstairs bedrooms are sunny rooms at the end of long runs.
Then there’s the route itself. The air handler usually needs somewhere to live, often an attic, and NEEP’s guide says ducts in unconditioned space should be sealed with mastic and insulated to at least R-8. An old attic may also hold vermiculite, which is not something to crawl through. The ducts have to reach each room by way of a closet, a chase or an opened wall, and each of those may cross lead paint or old wiring. Ask any bidder to draw the route on your floor plan, and treat a vague answer as a no.
What will air conditioning do to your summer electric bill?
It will raise your summer use, and the Mass Save rebate form says so directly, noting that adding cooling raises summer electricity use. We can’t honestly put a dollar figure on that for your house, since it depends on your rooms, your habits and your summer. Your own usage history will help you compare one year with the next.
Rates matter too. If you’re on one of the utilities’ seasonal heat pump rates, the winter delivery charge sits well below the summer one. The delivery schedule Eversource published for September 1 to December 31, 2026, shows that gap plainly in the two lines below. These are delivery charges only, before the supply charge, and they apply to eligible Eversource customers. Check your own bill and your own utility before relying on them.
- Winter distribution$0.05286
- Summer distribution$0.09837
- Winter transmission$0.01492
- Summer transmission$0.04673
Source: Eversource electric delivery rates
Good habits help limit the cost. Size carefully, keep filters clean at the every-2-to-6-weeks interval NEEP suggests, and keep the sun out of those west bedrooms in the afternoon. Air sealing and insulation should help too: ENERGY STAR credits them with savings of up to 10 percent a year on energy bills, and a cooler attic is a kinder place to sleep beneath.
The summer question in an old Colonial is really a question about what you’re willing to change.
Does cooling change your heating decision?
It should, because the most useful thing about a ductless head is that it’s also a heater. If you’re considering a heat pump for winter at all, buying cooling separately means paying twice and possibly missing the rebate timing. A house with radiators can keep them for the coldest nights and let the heads carry most of the rest of the year. That arrangement fits Mass Save’s partial-home rebate, whose current terms are set out in our rebate story, with lower figures published for installs from January 1, 2027.
Be careful about one thing, though. The rebate is written around displacing existing heat, with rules about controls and existing systems. A head you install purely for summer in a room that keeps its radiator isn’t automatically covered. Ask the installer to show how the proposal meets the form’s terms, and don’t count on the money until they do.
The reverse is also true. If you’ve no appetite for heat pumps yet and only want a cool bedroom for next summer, don’t let a heating sales pitch talk you into a project you aren’t ready for. Two good window units will buy you some years while you think, and you’ll lose nothing in the house.
What it comes down to
- If You want summer comfort in a room or two and aren’t changing the heat
- Then Buy correctly sized window units and install them properly
- If You’re also considering heat pumps for winter
- Then Go ductless, with a room-by-room calculation that covers both seasons
- If Walls and ceilings are already open for renovation
- Then Get a small-duct design alongside a ductless design and compare the drawn routes
- If You dislike the look of wall heads
- Then Ask about floor consoles or a small-duct design before dismissing heat pumps altogether
- If The house sits inside a local historic district
- Then Ask the commission before any exterior unit or line set goes up
Also asked
Will a ductless head dry out the summer air as well as cool it?
Ductless systems and window units both remove moisture as they cool. ENERGY STAR warns that an oversized window unit can cool a room before it has removed the humidity. That is another reason to size by the room rather than buying the largest unit on the shelf.
Can I run a portable unit instead?
You can, and it’s a stopgap for a room where a window unit can’t go. A hose out the window still has to be sealed well. Our own preference is a properly fitted window unit where the window allows it.
Where should the condensate go?
A head’s condensate line should slope downhill to a safe outlet, with a pump where that isn’t possible, according to NEEP’s guide. That’s an installer’s job, so ask where the water ends up before they mount anything. A drip on old clapboard or a walkway in winter isn’t something you want.
Do renters have any options here?
A window unit is the usual one, subject to your lease. Anything involving holes in the building or outdoor equipment is the owner’s decision, and our story on who decides goes through that in more detail.
Where this comes from
- ENERGY STAR room air conditioners: sizing, installation and quiet designs
- ENERGY STAR, choosing the right size window AC: oversizing and humidity
- ENERGY STAR on mini-splits: houses without ductwork, line-set routing
- NEEP’s cold-climate installation guide: outdoor and indoor unit placement, condensate, ducts in unconditioned space
- NEEP consumer guide: doors, filters and everyday use
- PNNL compact air distribution: when compact layouts suit existing homes
- Building America high-velocity small-diameter duct case study: measured room temperatures in a Pittsburgh test house
- Massachusetts seasonal heat pump rates: who offers them
- Eversource delivery rate schedule: the gap between seasons
- ENERGY STAR seal and insulate: savings from air sealing and insulation
- Worcester landlord guide: building permits for equipment