Ducts in the Knee Wall: Fix Them or Leave Them?
Keep old ductwork in an old house only if it can sit inside the insulated space, is sized for heat pump airflow and has no suspect wrap. On most Capes with ducts in the knee wall, we would go ductless upstairs.
- The house
- A Cape with basement ducts below and a supply run snaking behind the upstairs knee wall
- The decision
- Keep the ducts you have, or go ductless?
Heating Older Houses · 11 min read · Updated
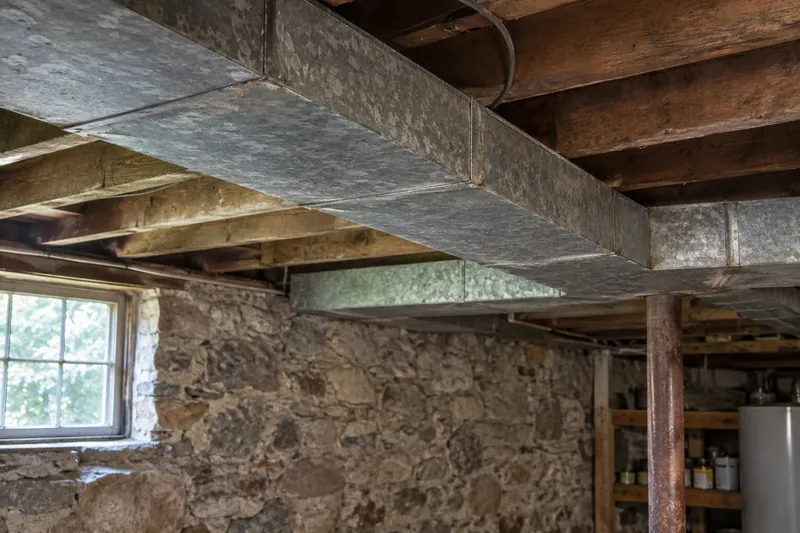
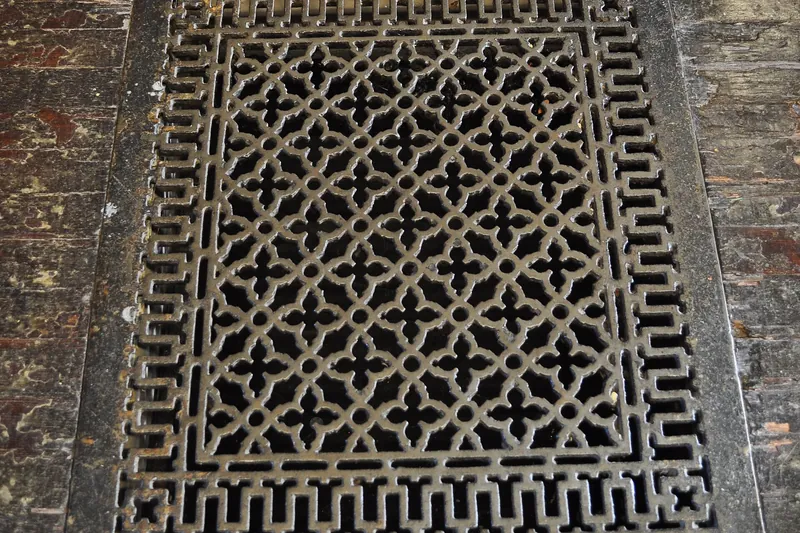
At some point, somebody tried to get central air into this Cape. You can usually read the history from the basement. A sheet metal trunk runs along the main beam, with round branches peeling off to floor registers cut into the old oak. Then comes a run that heads for the stairwell or a closet and disappears upward, because the second floor has to be fed somehow. Follow it to the knee-wall hatch, if you can get to one, and you may find it lying across the joists out in the eaves. It may be flex duct with a slack belly, or a metal run with old wrap, and it is doing its work in a space that is close to the temperature outdoors.
Those ducts cost someone real money, and it feels wasteful to leave them. They already go where the heat needs to go, and any contractor would rather connect to something that exists than cut holes in plaster. On the other hand, the upstairs has never been comfortable, and a heat pump is unusually sensitive to how air is moved. The question is whether what you have is an asset or a long, leaky habit.
The good news is that this is not one decision. A Cape’s ducts come in at least two different kinds, the ones in the basement and the ones in the eaves, and they do not deserve the same verdict.
Is old ductwork in an old house worth keeping for a heat pump?
Sometimes, and it depends on three tests: where the ducts sit, how big they are, and what they are wrapped in. ENERGY STAR frames it plainly, saying that mini-splits are designed for homes or sections of homes without ductwork, while a ducted heat pump may be the right system if ductwork already exists. It also lists spaces next to unconditioned areas, where ducts would be exposed to harsher temperatures, as a good use for a mini-split. A Cape’s knee wall is a textbook example of that.
Where ducts sit is the big one. Building America says duct-related losses can exceed 30 percent of heating and cooling energy when ducts run through an unconditioned area, through leaks and through heat conducted across the duct wall. Move the same ducts inside the insulated part of the house and whatever leaks out simply lands in the house. ENERGY STAR separately estimates that 20 to 30 percent of the air moving through a typical duct system is lost to leaks, holes and poor connections. The two figures measure different things, so don’t add them, but they do say the same thing about a run lying in the eaves.
Size is the test that catches old systems out. NEEP’s installer guide says existing ducts must be checked for adequate size against the heat pump’s airflow needs and the available static pressure, the resistance the fan can push against. Ducts built for a small air conditioner or an old furnace may be the wrong size, and nobody can tell you by looking at a register. That takes a duct design calculation, ACCA Manual D, and a test.
| Duct location | Our default | What would change it |
|---|---|---|
| Basement trunk and first-floor branches | Worth testing and keeping if sized right | Suspect wrap, or a test showing it’s too small for heat pump airflow |
| Stud-bay or closet riser to the second floor | Inspect closely, likely a weak link | A clean, accessible and sealed run may pass |
| Supply run lying across the eaves | Retire it, unless the eaves get insulated at the roofline | A roofline air barrier brings it inside the insulated space |
| Flex duct kinked behind the knee wall | Retire it | Nothing we’d bother rescuing |
Why are ducts behind a knee wall such a problem?
Because they sit outside the insulated part of the house while carrying the air you paid to condition. In winter they run through cold eaves; in summer those eaves are far hotter than the room. Building America notes that a typical vented attic with a dark shingle roof can reach 140°F in summer, and that ducts in such spaces need insulation with a vapor barrier to limit heat gain and condensation on the metal. So a run behind the knee wall fights the weather in both seasons, right before it reaches the bedroom that has always been the problem.
Look at it from the bedroom. ENERGY STAR’s list of signs that ducts are underperforming reads like a description of a Cape’s second floor: rooms that are hard to heat and cool, stuffy rooms that never quite feel comfortable, ducts in an attic. Leaky ducts can also pull outdoor-temperature air into the house, adding to the drafts already discussed in why the upstairs of a Cape goes wrong. Building America calls this a double hit on the utility bill, with the lost air on one side and the infiltration it drives on the other.
A run behind the knee wall fights the weather in both seasons, right before it reaches the bedroom.
Can a knee wall duct be fixed, or does it have to move?
It can be improved in place, but the better fix is to change which side of the insulation it is on. If ducts must stay in unconditioned space, NEEP’s guide sets the floor: all joints and seams sealed with duct mastic, a thick paste brushed over the seams, and all components insulated to a minimum of R-8. ENERGY STAR adds that ordinary duct tape should never be used, as it doesn’t last.
That helps, but it won’t turn a run in a cold eave into a run in a warm house. There are two ways to change sides. One is to reroute the run through a closet or chase within the heated rooms, which in a small Cape usually costs you floor space you may not have. The other is to move the boundary. Building America’s knee wall guide describes a route that carries the air barrier up under the rafters, from the knee wall’s top to the exterior wall’s top plate, and its duct guide says ducts ideally belong in conditioned space, which can include an unvented attic insulated along the roof line. Done that way, the eaves become part of the house, ducts and all.
That is a building job rather than a duct job, and a contractor who knows roofs should say how the roof will stay dry. If you’re insulating anyway, it is worth pricing, because it solves two problems with one piece of work. If the eaves are full of hazardous fill, or the rafters offer little depth, that option may not be practical.
What do you give up by going ductless upstairs?
Mostly filtration and some summer dehumidification, and, more practically, you take on visible equipment in small bedrooms. The Building America guide is unusually frank about this. Ductless heads avoid duct losses entirely and tend to be efficient, since their small fans don’t push air through a long run. But they have less filtration than a typical ducted system, and it says many provide poor dehumidification, especially models tuned for cooling efficiency or for cold-climate operation. Wall-hung heads also collect dust and mold on the blower wheel and need deep cleaning every one to three years, depending on use. Someone in the house with allergies may care about that more than about any efficiency number.
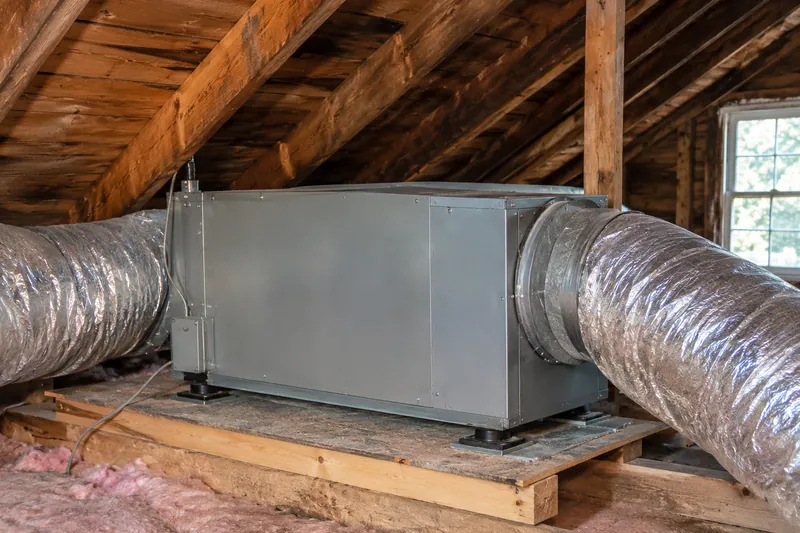
There’s a middle path. A compact-ducted air handler uses short runs to serve several nearby rooms, which fits a pair of Cape bedrooms well. The caution is that these small machines often have much lower available static pressure than a typical air handler, as NEEP warns, so the ducts have to be designed for them, and those ducts still belong inside the insulated space if possible. NEEP’s general advice is to avoid ducts in unconditioned space where you can. An air handler parked in a cold attic, with new ducts sealed and insulated to R-8, is the fallback when no other space exists. It is still a fallback.
As for looks, a floor register keeps a room’s walls clear, and a wall head doesn’t. In a Cape bedroom with little usable wall, this can settle the matter for some owners. How many mini-splits a Cape needs walks through where units can really hang under a slope.
How do you find out what your ducts are doing?
You test them, and that means a contractor with a duct-testing fan as well as a flashlight. Building America says ducts should be tested for air leakage and airflow with a duct blaster, a fan that pressurizes the system so leakage can be measured. Ask for a total leakage number, and measured airflow at the registers. Ask how each compares with what the proposed heat pump needs, and insist on seeing the comparison. That is the core of reading a heat pump bid. A bidder who says "your ducts are fine" without a test, or "they all have to go" without a look, is telling you about their preferred job.
ENERGY STAR notes that some owners seal accessible ducts themselves using mastic or metal tape. In an old house we’d have the suspect-material check first and leave the sealing to the crew. In a Cape, the accessible portion may be the basement alone, and nobody should touch a duct until they know what’s on it. Leave the eaves to someone else. If a fuel-burning furnace is staying in service, changing duct leakage can also alter pressures in the house. Ask a pro to run combustion safety checks when the work is done. Carbon monoxide is not a thing to test by feel.
The EPA’s lead rule also applies if new registers or chases mean paid contractors cutting painted surfaces in a pre-1978 house, and the asbestos and lead story explains who handles what.
Should you split the difference between ducted and ductless?
Often, yes, and in a Cape we think it’s the most likely good answer. Keep the ducts that sit in or near the heated envelope and can pass the airflow and leakage tests, typically the basement trunk feeding first-floor registers. Retire the ones that run through the eaves. Serve the upstairs with heads or a small ducted unit that stays within the insulated space. ENERGY STAR notes that mini-splits work both for whole houses and as a supplement to an existing system, so nothing about the technology forbids mixing, though the sizing has to cover the whole house at the 2°F Worcester County design temperature.
A furnace that remains in service brings its own questions, which are the same ones the oil boiler story raises for hydronic heat, chiefly controls and rebate rules. For the money, go to the 2026 rebate story. Before you pick, confirm with your Installer Network contractor that the layout qualifies for the rebate you are counting on.
Keep what is inside the insulation and proves itself in a test. Retire what isn’t, unless you’re bringing the eaves inside anyway. For most Capes with ducts in the knee wall, that means ductless or short ducts upstairs, and possibly the existing ducts downstairs.
What it comes down to
- If Your ducts run through the eaves and the eaves stay cold
- Then Go ductless or short-ducted upstairs and retire that run
- If You are insulating the roofline anyway
- Then Price keeping the ducts, because they would end up inside the insulated space
- If Basement ducts pass airflow and leakage tests
- Then Keep them for the first floor and seal what the test finds
- If Old wrap or tape on ducts looks suspect
- Then Leave it alone and bring in a licensed abatement contractor before duct work begins
- If A bid keeps or scraps the ducts with no test
- Then Ask for measured airflow and leakage before you compare prices
Also asked
Can I just use the old registers with a new heat pump?
Only if the ducts behind them are tested and sized for the unit’s airflow. The registers themselves are the small part of the question. Ask what happens if measured airflow comes up short, since low indoor airflow was among the likely causes of weak results in a 2013-14 Building America field study.
Will sealing my ducts make the upstairs comfortable?
It may help, but it won’t cure a poorly insulated slope or knee wall. Sealing keeps air in the ducts, whereas the room can still lose heat quickly through its shell. Plan on both if both are failing.
What about high-velocity or very small ducts?
We didn’t find official guidance specific to them, so we won’t make claims about them here. NEEP’s general warning about static pressure on compact systems is the place to start. Ask to see the design calculation and how it fits your rooms.
Is it safe to go into the eaves to look at the ducts?
We’d leave that to the assessor or contractor. If you open the hatch and see pebbly fill or crumbling wrap, close it and tell them. Don’t crawl in to find out.
Where this comes from
- ENERGY STAR, ductless heating and cooling: where mini-splits and ducted systems fit
- ENERGY STAR, duct sealing: typical duct leakage, warning signs, sealing materials
- Building America on ductless systems: duct losses, filtration, dehumidification, upkeep, short-duct units
- Building America on metal ducts: attic temperatures, duct location, double hit from leakage, duct testing
- Building America on knee walls: roofline air barrier
- NEEP guide to cold-climate installs: existing duct sizing, static pressure, mastic and R-8
- EPA, protect your family from exposures to asbestos: leave suspect material alone
- EPA Renovation, Repair and Painting Program: paid work on painted surfaces before 1978
- County design temperatures, ENERGY STAR: Worcester County design temperature