Why the Upstairs of a Cape Is Always Wrong
Knee wall insulation and air sealing should come before more heat in most Capes, because the upstairs is cold from air moving behind and under those short walls. Add heating only for the rooms still falling short afterward.
- The house
- A Cape with finished bedrooms under the roof and a small hatch into the eaves
- The decision
- Insulate first, or buy more heat?
Heating Older Houses · 11 min read · Updated
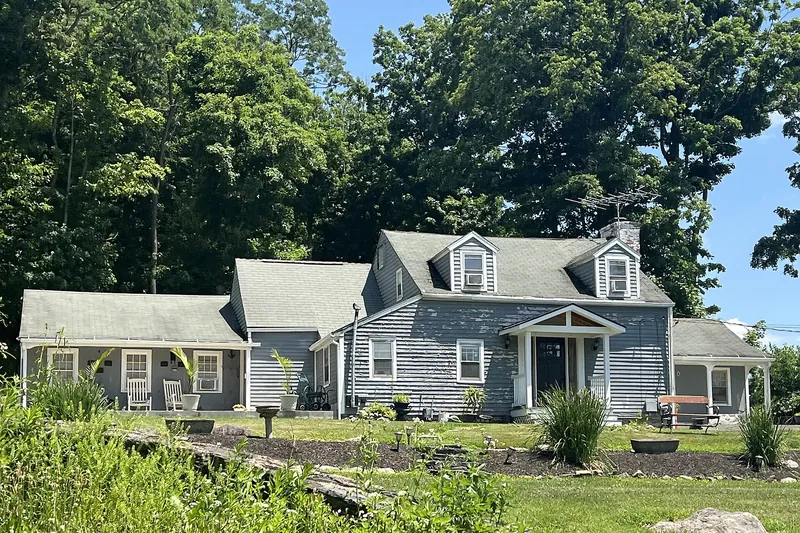
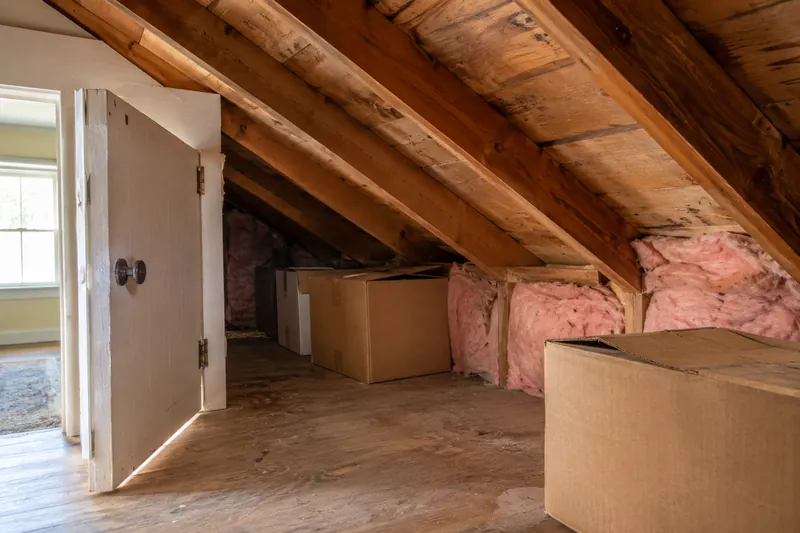
Every Cape has a small door somewhere upstairs. It may be a painted plywood panel at the back of a closet, or a hatch at knee height behind a dresser, held shut with a hook. Open it in February and the air that comes out has no business being inside a house. Behind it is a long, low triangle of space under the rafters, with old boxes, the back side of the bedroom wall, and the rough floor framing running off into the dark. You are looking at the place where the house stops, and you may be surprised how little is marking the boundary.
The upstairs of a Cape is wrong in both directions. In January it is the room where you can feel the floor through your socks. In July it is the room nobody wants to sleep in. Owners blame the boiler or the size of the baseboard, or the fact that heat is supposed to rise and evidently has not been told. The next thought is usually to buy something: a head on the wall, an extra zone, a space heater on the landing.
We’d hold off on the purchase. A Cape’s second floor is a set of rooms carved out of an attic, wrapped by four different surfaces, each with its own weakness. Until you know which of those is letting the house down, new heating equipment is mostly a way of warming the eaves at a higher cost.
Why is the upstairs of a Cape cold in winter and hot in summer?
Because those bedrooms are really attic rooms, wrapped by surfaces that face outdoor temperatures or something close to them. Walk a sloped bedroom and you can name the parts: the flat ceiling at the peak, with a small attic above it; the sloped section where plaster follows the rafters; the short knee wall on the low side; and the floor that continues out beyond that wall into the eaves. Only the gable ends behave like ordinary walls.
Each of these can be thinly insulated or not insulated at all, and they meet at awkward angles that are hard to reach. ENERGY STAR lists drafty rooms, hot and cold rooms, and ice dams on the roof among the common problems that trace back to the attic. In summer the same surfaces work against you from the other side, with the attic baking under the shingles and only a few inches of old insulation and plaster between that heat and the pillow.
| What you notice | What it points to | Who should look |
|---|---|---|
| Floor near the knee wall is cold, and drafts reach your ankles | Air moving through open joist bays under the knee wall | Assessor, then insulation contractor |
| Dark, dirty patches on fiberglass near a hatch | Air passing through the insulation | Assessor with a blower door |
| Ice dams along the eaves in winter | Heat escaping into the roof and attic spaces | Assessor, and a roofer if there is damage |
| Frost or damp in the attic in cold weather | Warm, humid house air reaching cold surfaces | Assessor, promptly |
| Pebbly gray-brown or silver-gold fill between joists | Possible vermiculite | Do not disturb; see below |
What does a knee wall do, and why does it leak so much?
A knee wall marks the line between the heated bedroom and the unheated eaves, and it leaks because that line is seldom continuous. Building America’s guide to attic knee walls defines them as the walls separating conditioned from unconditioned space in an attic, and warns of significant air leakage when no continuous air barrier stops outdoor-temperature air from flowing under the wall and under the floorboards of the attic room. An air barrier is any durable, solid material that blocks that flow, sealed at its edges.
That second part is the piece most owners have never heard about. The joist bays that hold up the bedroom floor run straight out under the knee wall into the eaves. Unless someone has blocked them, the cold space behind the wall is connected to the space under your bedroom floor, and potentially to the ceiling of the room below. ENERGY STAR’s attic guide makes the same point: finished attic rooms often have open cavities under the kneewalls, and even with insulation piled against or stuffed into them, they can still leak. It suggests looking for dirty insulation, because it shows air has been moving through. A bedroom floor can be cold for exactly this reason, with no fault in the heating at all.
A batt of fiberglass stapled to the back of the wall does little for this. Without a backing, it can sag away from the framing, and air simply goes around or beneath it.
A bedroom floor can be cold for exactly this reason, with no fault in the heating at all.
Is knee wall insulation enough, or does the air have to stop first?
The air has to stop first, and the insulation follows. The Building America guide says the air barrier should go in before attic floor insulation is added. It describes two routes, and the choice shapes the whole job.
The first keeps the boundary where it is now. Crews block the joist bays beneath the knee wall, insulate the wall cavities, and cover the back of the wall with a rigid material, such as rigid foam, drywall, plywood or OSB, sealed at the edges. Then the floor of the eaves gets insulated. The eaves stay cold, and any boxes stored out there will stay cold too.
The second moves the boundary out to the roof. A continuous air barrier with insulation runs along the underside of the roofline from the top of the knee wall down to the top of the exterior wall. The eaves come inside the house, more or less, which is useful if ducts or pipes run through them. It is also more surface to treat, and old rafters are not always easy to work with. We won’t declare a winner without seeing the house. If there are ducts in the knee wall, the roofline route deserves a serious look. If there are none, the wall route is the more direct job.
As for how much insulation, ENERGY STAR’s retrofit table for zones 5 and 6 lists R60 for an uninsulated attic and R49 on top of an existing three to four inches. The sloped section is harder than the flat one, since there is little depth to fill, and that is a reason to ask the contractor how they will treat it and how the roof will stay dry. A proposal that never mentions the slope has not finished the job.
What if the attic or knee wall space has vermiculite?
Then you stop, close the hatch and treat it as asbestos-contaminated until a professional says otherwise. Vermiculite is a pebble-like, pour-in insulation, usually gray-brown or silver-gold. The EPA says a mine near Libby, Montana, supplied over 70 percent of US vermiculite from 1919 to 1990, that its output was contaminated, and that the insulation was often sold as Zonolite. You should assume yours may be contaminated. You should not move it, and you should not store boxes in that space or let children play there. The EPA also advises against opening walls to check for it.
For a Cape, the awkward part is that the eaves are the house’s natural closet. If vermiculite lies out there under the boxes, stop going in, and let the assessor know before the visit. MassDEP’s guidance is to leave it undisturbed and bring in a professional before any renovation that would disturb it. In Massachusetts, asbestos work goes to a contractor holding a Department of Labor Standards license. Insulation crews may not work around it, so this can change both the order of the job and its budget, and the asbestos and lead story lays out what stops work and who restarts it.
When is more heat the right answer for a cold bedroom?
More heat is right once the shell has been dealt with and a room still falls short, or when it cannot be properly reached. Some rooms stay stubborn. A dormer with a cramped slope may have little room for insulation, and the old heating system may simply not reach a converted room well. A room-by-room load calculation done after the work will show that, and it will be a smaller number than the one done before.
That is the practical case for going in this order. ENERGY STAR puts potential savings from sealing and insulating at up to 10 percent on annual energy bills, which is a modest headline and not the main reason we’d do it. The main reason is comfort per dollar of equipment. If you size equipment to the leaky version of your house, you pay for the leak twice: once in capacity and again every winter. How many mini-splits a Cape needs depends heavily on what these rooms lose after the work, and so does whether the boiler can go.
There are honest exceptions. If a bedroom is unusable now and the assessment is weeks out, a temporary answer is understandable, as long as any heater is used exactly as its maker says. Just don’t let it become the plan. And if the room is in a rental, a space heater does not meet the owner’s heating duty under state rules, which is its own conversation.
What order should the work on a cold Cape follow?
Assessment, hazards, air sealing, insulation, then a fresh look at heating. We’d book the no-cost Home Energy Assessment first, open to owners and renters of one- to four-unit homes, and walk the assessor to every hatch. Ask directly what they saw behind the knee walls, whether they tested with a blower door, and whether anything they found will hold up the work.
Hazards come next, because they can reorder everything. Vermiculite is one. Old knob-and-tube wiring is another of the things Mass Save treats as a barrier to weatherization, and it is a matter for a licensed electrician. Insulation recommended at the visit has been published at 75 percent off, to a $2,000 limit, with air sealing at no cost; ask the assessor to confirm today’s figure. The HEAT Loan and assessment story explains how the visit and financing fit together, and the rebate story explains why completed weatherization also matters when you apply for a whole-home heat pump rebate.
Then test the work. Building America says blower door testing can help show whether knee wall leakage has really been sealed, and an infrared camera or a visual check can locate what remains. A blower door is a calibrated fan that depressurizes the house so leaks can be measured. Ask for the before and after numbers. While you are at it, check that your carbon monoxide alarms are in place: Massachusetts requires them on each level of most homes, habitable attics and basements included. If one sounds, everyone leaves the house first; the 911 call comes from outside.
Insulate first. In a Cape, the cold bedroom is usually a shell problem wearing a heating problem’s clothes, and more equipment before the shell is fixed tends to buy a larger bill with the same drafts.
What it comes down to
- If The upstairs has cold floors, drafts and dirty insulation near the hatch
- Then Book the assessment and have the knee walls and joist bays sealed before any heating work
- If You find pebbly fill in the eaves or attic
- Then Stop using that space and bring in a licensed asbestos professional before other work
- If Ducts or pipes run through the eaves
- Then Ask for a price on the roofline approach so they end up inside the insulated space
- If The shell is done and one room still runs cold
- Then Add heat for that room, sized to the new load
- If You need a whole-home rebate
- Then Finish recommended weatherization first and keep the paperwork
Also asked
Can I add insulation behind the knee wall myself?
We wouldn’t. Book the assessment first, because vermiculite, old wiring or combustion problems can change the job, and behind a knee wall they may not be visible. Air sealing and insulating there is for the program’s crew or an insulation contractor. Stay away from the chimney and flues in any case.
Will new windows fix a cold upstairs?
Probably not by themselves, since the leaks that matter most here run behind walls and under floors. New windows won’t stop air moving through open joist bays. Fix those paths first, and then see how the rooms feel.
Why do ice dams belong in this story?
Building America links heat loss at the knee wall to a warmer roof deck, which can contribute to snow melt and ice dams. They are a sign to look at the attic, not only the gutters. Roof repairs may still be needed, and that’s for a roofer.
Is a cold first-floor ceiling related?
It can be. The joist bays that run beneath a knee wall sit over the rooms below, so air moving through them can affect both floors. Mention it to the assessor, and ask them to look when the blower door is running.
Where this comes from
- Attic knee wall guide, Building America: what knee walls do, the two air barrier routes, testing, ice dams and attic moisture
- ENERGY STAR, sealing attic air leaks: open cavities under kneewalls and dirty insulation as a sign of air movement
- ENERGY STAR, identify problems you want to fix: attic-related symptoms
- ENERGY STAR, recommended insulation levels: attic R-values for zones 5 and 6
- ENERGY STAR, furnace flues: flues need special sealing techniques
- ENERGY STAR, seal and insulate: up to 10 percent savings
- EPA, vermiculite insulation: identifying vermiculite and leaving it undisturbed
- MassDEP questions on asbestos rules: vermiculite before renovation
- Massachusetts guide to household hazardous products: licensed asbestos contractors
- Mass Save insulation and air sealing: published insulation offer
- Alarm rules from the Commonwealth: where CO alarms go and what to do when one sounds