How Many Mini-Splits Does a Cape Actually Need?
A Cape’s mini-split count usually lands between one head per floor and one per room: a unit for the open downstairs, then a head per closed bedroom or one short-duct unit upstairs, confirmed by a room-by-room load calculation.
- The house
- A story-and-a-half Cape with a center stair, sloped bedrooms and short knee walls
- The decision
- One head per floor, one per room, or something between?
Heating Older Houses · 12 min read · Updated

Stand at the bottom of the stairs in a Cape on a January night and the whole argument is laid out in front of you. Downstairs there is usually one wide room that runs into a kitchen, perhaps with a small bedroom or den off to the side. The stair climbs through the middle of the house, tight against the chimney, and arrives at a landing the size of a doormat. Two doors. Behind each one, a bedroom with a ceiling that starts sloping at about shoulder height and a short wall, the knee wall, running along the low side.
It is a small house, and small houses invite a tidy answer. One head on each floor sounds right. The quote that arrives may say something else entirely: five heads, one for every room with a door, all piped to a single machine out back. Both bids can come from competent people and both can be wrong for your house.
The trouble is that a Cape has two different personalities stacked on one another. The first floor behaves like an open box. The second floor behaves like a pair of separate, thinly wrapped rooms under a roof. Counting floors misses that, and so does counting rooms. What the count ought to follow is how air moves through your house, how you use its doors, and how much heat each space loses on the coldest night of an ordinary winter.
How many mini-splits does a Cape house usually need?
There is no fixed number, and the sensible answer for most Capes sits between one head per floor and one per room. No agency publishes a Cape formula, so what follows is our judgment built on federal installation guidance, not a rule.
Picture a 1,400-square-foot Cape, purely as an example, with an open living room and kitchen, a small den, and two sloped bedrooms upstairs. We’d expect one indoor unit in the living room, a decision about the den based on whether its door stays shut, and then a real choice for the bedrooms: a head in each, or one compact air handler feeding both through short ducts. That example comes to three or four indoor units. A tighter house with an open den might do with fewer. A leakier one with a closed-off addition might need more, or might need its insulation fixed before anyone counts anything.
A few terms, once. A "head" is the indoor unit, a small fan and coil that blows into the room it hangs in. Building America’s ductless guide describes three common forms: wall-hung, ceiling-mounted and floor-mounted console. The same guide describes a fourth arrangement, a small air handler with short ducts serving several nearby rooms such as bedrooms. In a Cape, that last one is often the option nobody mentioned.
| Layout | Works when | Where it gives out |
|---|---|---|
| One head per floor | Plan is open and bedroom doors stay open most of the night | Closed bedrooms upstairs drift cold in winter and warm in summer |
| One head per room | Rooms are large, kept shut, and each has a real heating load of its own | Small rooms get far more capacity than they need, and the cost climbs |
| Open-room head plus short ducts or bedroom heads | First floor is open and the second floor is divided | Short ducts need a home inside the insulated part of the house |
| Console low, head or ducts above | Living room is large and wall space under the slope is scarce | Needs floor-level wall space clear of furniture |
Why does one head per floor so often disappoint upstairs?
Because a head heats the room it can blow into, and a closed bedroom door ends that conversation. NEEP’s consumer guide, from the Northeast regional efficiency group, tells owners who keep a backup system to leave doors open to rooms without a unit so the heat can circulate. That works in an office you use by day. It works less well in a bedroom shared with a light sleeper, a dog, or a teenager.
The Cape’s landing makes this worse. If a head sits on the landing, it faces two doorways and a stairwell, and sound travels the same route as the air. We would not write off the arrangement for an owner who sleeps with the doors open, but we would not accept it from a bidder who has not asked about your doors.
There is a fix short of adding heads. The ductless guide describes small air transfer fans that move air from a room with a head to one without, provided there is a return path, such as a vent between the rooms or undercut doors. It is a modest answer to a modest gap. It will not rescue a bedroom losing heat through a poorly insulated slope, which is the subject of why a Cape’s upstairs is so often wrong. If the rooms up there have always been cold under the old heating, sort that first, because a single head will inherit the same complaint.
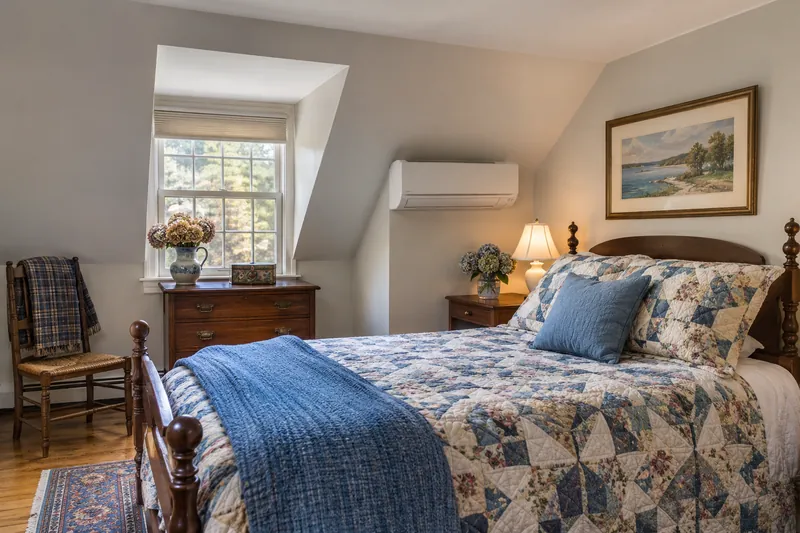
When does one head per room become too many?
It becomes too many as soon as the smallest head available is much larger than the room needs. The federal guide is direct on this: an indoor unit in every room often makes no sense, partly on cost and partly because even the smallest heads may provide much more heating or cooling than an individual space needs. Its worked example leaves the kitchen, office and bathroom without their own units for exactly that reason.
Capes are full of those small spaces. A bathroom tucked under the eave or a den the size of a large closet will not earn a head of its own. And more heads on one outdoor unit bring a second problem that shows up later, on the bill. Turning off some heads on a multi-split system, meaning several indoor units on one outdoor machine, can save a little or can cost you, because the load may drop below the outdoor unit’s minimum and leave it cycling on and off. Some refrigerant keeps flowing through a head that is switched off, too.
So a spare-room head that you plan to leave off most of the winter is a poor fit for the same outdoor unit as the living room. The guide’s suggestion, if some rooms will often sit idle, is more than one outdoor unit: group the heads that run all the time on one, and the occasional ones on another. If the upstairs sits empty most of the winter, it may also change what you do with the old boiler.
Write down which ones stay shut at night and which rooms sit idle, and hand that list to every bidder.
How does the Worcester design temperature affect mini split sizing in a Cape?
It sets the night the system must be sized for, and on a Cape that calculation has to be done room by room as well as for the house. A heating design temperature is the outdoor figure that a load calculation aims at. ENERGY STAR’s reference guide gives Worcester County a 99 percent design temperature of 2°F and Middlesex County 1°F, which means roughly 88 hours a year run colder.
- Suffolk County (Boston Logan)12°F
- Worcester County2°F
- Middlesex County1°F
Source: ENERGY STAR Design Temperature Limit Reference Guide
The bars explain why a Boston number does not belong on a Worcester County bid. Beyond that, the tool that matters is an ACCA Manual J load calculation, the industry’s room-by-room method for estimating heat loss. Building America says it should be performed for individual zones, one per indoor unit, as well as for the whole house, and calls the step vital even on a replacement job. For a Cape, the room-level numbers are where the answer to this story lives. If the two upstairs bedrooms together lose less heat than one small head can gently deliver, separate heads may be hard to justify. If the den barely registers, it probably should not have a machine.
Ask for that sheet. A bid with a head count and no room loads has guessed, and reading a heat pump bid goes through what the paperwork should show. Mass Save also pays attention here: its 2026 rebate form offers a partial-home sizing bonus for equipment within 90 to 120 percent of the calculated total heating load, with Manual J paperwork to prove it. The money itself is covered in the 2026 rebate story.
Where can a head actually go under a sloped ceiling?
Usually on a gable wall or low on the knee wall, because the sloped side rarely offers the height a wall-hung unit wants. NEEP’s installation guide asks for at least six inches of clearance from the ceiling where ceilings run up to eight feet, as a best practice beyond the maker’s minimum. In higher or vaulted rooms it asks that the air discharge sit no higher than eight feet from the floor.
On a Cape, that leaves few candidates. The gable ends are the tall walls, but they are also where the bed and the window tend to be, and nobody sleeps well with a fan aimed at the pillow. The knee wall is low, which suits a floor console if the maker’s clearances allow it, but behind that wall is cold attic, and a head’s wiring and refrigerant lines have to pass through a space that may hold old insulation. Ask where the line set runs before you agree to any spot. Downstairs, the same NEEP guide lists floor-mounted units or compact-ducted systems with floor registers as best practice for larger living areas and lower levels, as space allows.
The controls deserve a look too. In spaces over 300 square feet, NEEP calls for a fixed wall control placed where it represents the room, so temperature is sensed at the control and not up inside the unit near the ceiling. A handheld remote is acceptable for small rooms. In a Cape, that usually means a wall control in the living room and remotes upstairs.
Outside, the same logic of the house applies. NEEP says to avoid roof drip lines or use a drip cap the maker has approved, and to keep the unit above historical snow depth. A Cape’s long eaves run low along the front and back, so the Building America guidance to place an outdoor unit under a gable end, not an eave, tends to send the machine to the side of the house. That can lengthen the pipe run to the far bedroom, and it is one more reason to settle the layout before the holes are drilled.
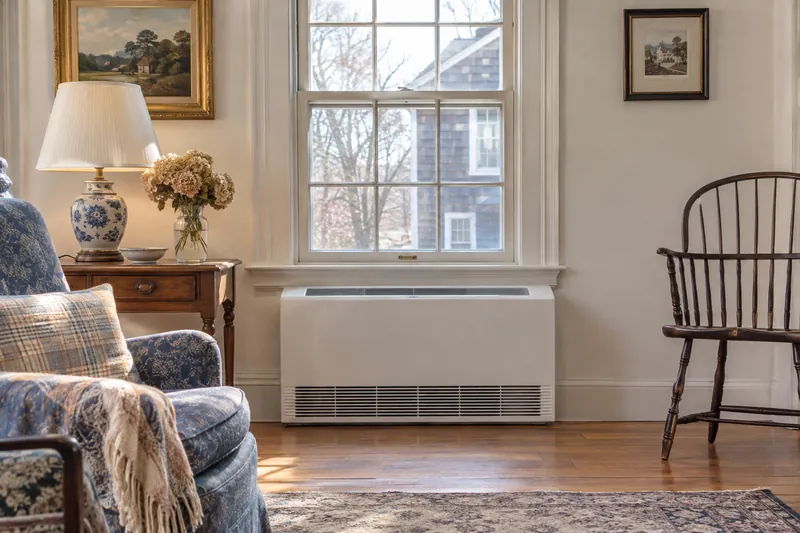
What should change the count before you sign?
Three things: the shell of the house, the way you actually live in it, and what the old heat will still do. We’d book the Home Energy Assessment first, because a Cape that gets its slopes and knee walls tightened may have smaller loads upstairs, and smaller loads can mean fewer or smaller units. The Department of Energy says cold-climate heat pump retrofits often call for air sealing first. That order also stops you from buying capacity to heat the attic.
Then be honest about doors. Write down which ones stay shut at night and which rooms sit idle, and hand that list to every bidder. It is the single most useful thing you can give them, and the cheapest.
Finally, take old field results for what they are. A Building America study of seven inverter units in Connecticut, Massachusetts and Vermont in winter 2013-14 found monthly output between 1.1 and 3.1 times the electricity going in, and pinned the spread partly on weak indoor airflow, badly placed outdoor units and warm return air. It is an old study of older machines, and it won’t predict your bill. It does suggest that where a unit sits and how air reaches it can matter a great deal, and a head count decides both.
If the house already has ducts, the choice widens. Ducts in the knee wall looks at when they are worth keeping for part of the job.
Our answer: start from the open first floor with one good unit, low if the wall allows it, then decide upstairs by doors and room loads. Do not accept a count that arrived before the Manual J did.
What it comes down to
- If Your first floor is open and bedroom doors stay open at night
- Then One unit per floor may be enough, but only if the upstairs room loads support it
- If Your bedrooms stay shut and both are in regular use
- Then Price a head in each against one compact air handler with short ducts inside the insulated space
- If A room is small, such as a bath or little den
- Then Skip its head and ask about transfer air or an adjoining unit
- If Upstairs sits empty most of the winter
- Then Avoid hanging idle heads on the same outdoor unit as the living room
- If The upstairs has always been cold on the old heat
- Then Do the assessment and the knee walls before settling the count
Also asked
Can one outdoor unit run all the heads in a Cape?
Yes, one outdoor unit can serve several heads or short-duct air handlers. The catch is that all of them generally need to be in the same mode, heating or cooling, because mixed settings can hurt efficiency badly on some systems. Ask how the installer will set that up, and what happens when one person reaches for the wrong remote.
Should we turn the upstairs heads down at night?
A modest change for comfort is fine. NEEP’s consumer guide warns that deep setbacks on cold-climate heat pumps may cost energy and money, and it recommends steady settings. It also says it’s acceptable to overheat one room a little to help warm more of the house.
Does the number of heads change the Mass Save rebate?
The 2026 form pays per ton of capacity with a cap, and it does not pay per head. More heads therefore do not raise the rebate by themselves, and the form requires listed equipment from an Installer Network contractor.
Where this comes from
- Ductless heat pump guide, Building America: head types, short-duct air handlers, transfer fans, multi-split behavior, zone-level Manual J, gable-end placement
- NEEP cold-climate installer guide: indoor unit clearances, floor units, controls over 300 square feet, drip lines and snow
- NEEP guide for heat pump owners: open doors and setbacks
- ENERGY STAR design temperature tables: county design temperatures
- Mass Save rebate form for 2026, posted by National Grid: per-ton rebates and the sizing bonus
- Cold-climate inverter field study, Building America: monthly performance in winter 2013-14 and why it varied
- Energy Department page on envelopes and heat pumps: sealing the shell first
- EPA Renovation, Repair and Painting Program: lead-safe certification in pre-1978 housing