Sealing a Triple-Decker: Balloon Frames and Back Porches
Air sealing an old house with a balloon frame works best as a whole-building job, because the wall cavities link basement to attic. If you control one floor only, work on what you can reach and press for the rest.
- The house
- A three-decker with open stud bays, a shared basement and porches stacked up the back wall
- The decision
- Seal the whole building, or just your floor?
Heating Older Houses · 11 min read · Updated
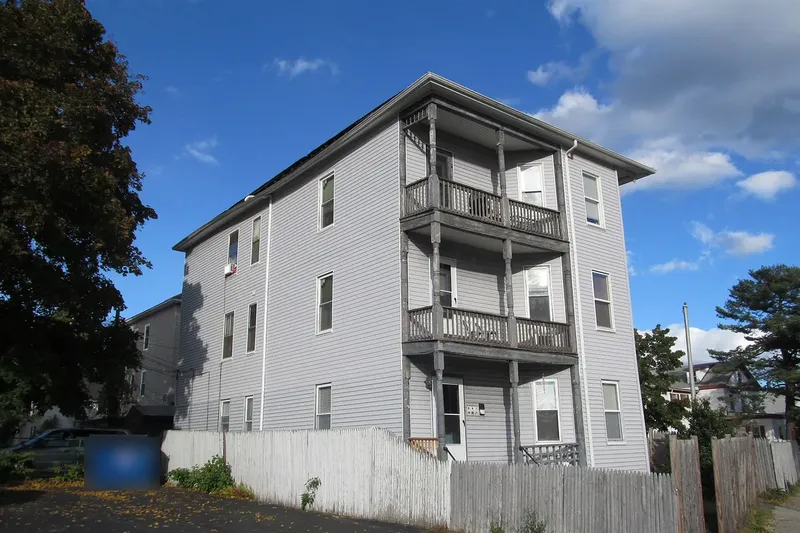
On a windy January night, a three-decker tells you where it leaks. The door to the rear porch rattles in its frame on all three floors. The stairwell has its own weather. Someone on the top floor feels the draft at the baseboard and assumes it’s the window; someone on the first floor feels a chill coming up through the floorboards and blames the basement. They are both partly right, and they are also describing one thing.
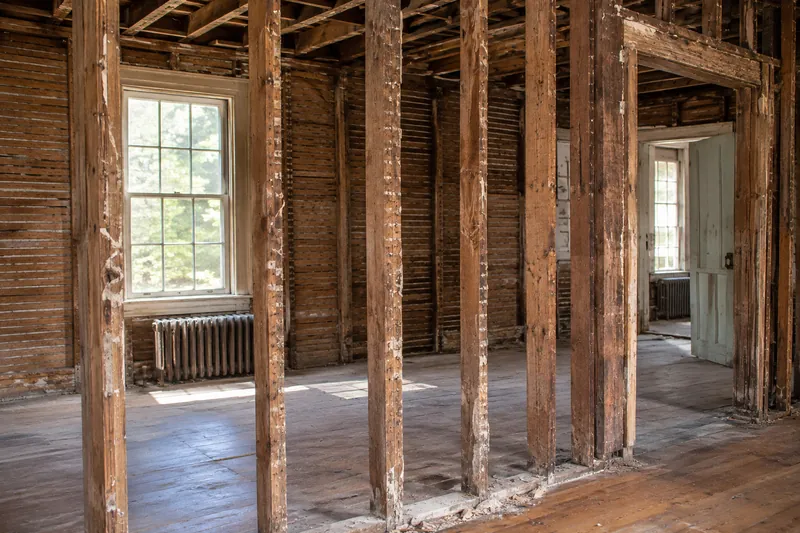
Most of these houses went up with balloon framing, which is an unusual way to build by modern standards. The studs run in long lengths from sill to top plate, and the floors are let into and nailed to them, rather than each story sitting on its own platform. The fire risk is the well-known part of that design, because connected cavities let flames run from basement to attic very quickly. Air uses the same route. Warm air rises through a building, finds its way out high up, and pulls cold air in low down, and a wall with an open channel three stories tall gives it an easy way to do so.
So the tenant who wants to seal "just my floor" has a fair question and an awkward building. Seal the building if you can get the building to agree. If you can’t, a single floor is still worth doing, as long as you know its limits.
Why does air sealing an old house with a balloon frame need the whole building?
Because the main leaks are shared. The largest openings in a house like this tend to sit at the bottom and the top, in the basement and attic, and a single apartment has no authority over either. Seal a second-floor apartment perfectly and the stud bays beside it can go on moving air from the cellar to the roof. You will have improved your floor against drafts through outlets and trim, and left the building’s chimney effect mostly alone.
We should be straight about the evidence here. We have not found a measured study of three-deckers comparing one-floor and whole-building sealing, and we won’t offer you a percentage. What the official sources do give is the general direction. The U.S. Department of Energy treats sealing as a frequent precondition for heat pumps in cold regions. ENERGY STAR puts sealing and insulation together at up to 10 percent of annual energy bills, which is a ceiling across all sorts of houses, not a promise about this one. The rest is reasoning from how the frame is built, and a blower door test, if your assessor or contractor runs one, can confirm or embarrass that reasoning in an afternoon.
| Where the air moves | Typical leak | Who normally has the say |
|---|---|---|
| Basement and sill | Gaps at the top of the foundation, stud bays open at the bottom | Owner or condo association |
| Attic floor | Open stud bays, plumbing and wire holes, the hatch | Owner or condo association |
| Exterior walls | Open cavities behind plaster and clapboard | Owner or condo association |
| Rear porch doors | Worn weatherstripping, door frames | Owner; tenant may ask |
| Inside one apartment | Outlets, baseboards, window trim | Occupant, with owner’s approval if rented |
What should you seal first in a triple-decker?
Start at the top and bottom of the building, after someone has looked at what’s there. The attic floor and the basement sill are where a single visit can do the most for all three floors, and each of them comes with a catch that has to be cleared first. A Home Energy Assessment is free to both owners and tenants in buildings of up to four units, so that’s the first move: get a person in the attic and the basement with a clipboard. Our story on the assessment and the HEAT Loan goes through how to use that visit.
On money, the published Mass Save offer is 75 percent off recommended insulation, to a limit of $2,000, with air sealing at no cost. Have the assessor confirm today’s figure. For renter-occupied units the published landlord offer is 100 percent off approved insulation, and landlords should confirm that too, since the same page mentions another figure.
What about the back porches?
Treat them as part of the wall problem, and treat the doors as the easy part. The rear porches were utility space, added to the back of a building that was already leaky. Where a porch roof or floor meets the main wall, the framing can get busy, and it’s hard to tell by looking where the inside ends. An insulation contractor should look closely here, since a porch ceiling or an enclosed porch can hide a route into the main wall.
Enclosed porches raise a further question. If someone closed in a porch decades ago, it may feel like a room, but it was not built as one. Whether it sits inside or outside your heated envelope is a real decision, and it changes where the sealing goes, and what the heat pump gets sized to heat. Pick one and tell the contractor which.
Then there are the doors, and here the tenant has something to do. Worn weatherstripping and a door that doesn’t close tight are honest, reachable leaks. ENERGY STAR’s own examples of simple fixes include weather stripping on doors and caulking around windows. If you rent, ask first, since old paint is involved; don’t scrape or sand trim to make things fit. Anything that changes the porch’s stairs, doors or supports is another matter, because Worcester’s landlord guide asks for permits whenever a way out, or what holds it up, gets altered or relocated, and rear porches are often the second way out.
Can you just seal your own floor?
Yes, and you should expect comfort gains more than a transformed bill. Rented? Get the owner’s OK first. If your apartment has a fuel-burning heater or water heater, tell the owner before sealing anything and ask for a professional combustion safety check afterward, and don’t seal near any vent or flue. Inside one apartment you can reach drafts at window trim, door frames and the gaps where a wall meets the floor, and those are the leaks you actually feel. What you can’t do from inside is stop the air moving behind the plaster, and cutting into walls to try isn’t a tenant’s job, nor a sensible one for an owner without a professional’s advice. Old plaster in these houses can have lead paint on it, and anything that makes dust belongs to the people certified to deal with it.
Seal the floor you control, ask for the building you don’t, and let nobody sell you one as the other.
Be careful about how the result gets described. A contractor who seals one apartment and then sizes a system as if the building were tight has made an assumption you should see in writing. Seal the floor you control, ask for the building you don’t, and let nobody sell you one as the other. The floor-by-floor conversion story covers how this affects the sizing, and it also matters for rebates: whole-home treatment depends on the home being "sufficiently weatherized," which the 2026 form defines by build date, an assessment recommending under $1,000 of work, or completed recommendations. The rebate guide has the rest.
If the building is a rental or a condominium, this is also where authority enters. An owner decides for a rental. In a condo, main walls, roofs and basements are normally common areas, so the association’s approval comes first; see who decides. Massachusetts doesn’t leave the heating duty open either, and a landlord can’t use a sealing job as a reason to leave tenants cold.
What makes old walls hard to insulate safely?
Mostly three things: live wiring, hazards in the materials, and fire. Each one is for a professional to deal with, and any of them can stop work on a wall until it’s handled.
The first is old wiring. Knob-and-tube, the ceramic-insulator wiring common in houses this age, is a recognized barrier to insulation, and Mass Save lists incentives toward removing such barriers for renter-occupied buildings. Ask the assessor to record it. Leave it alone yourself. Electrical work beyond checking a breaker or switch is for a licensed electrician.
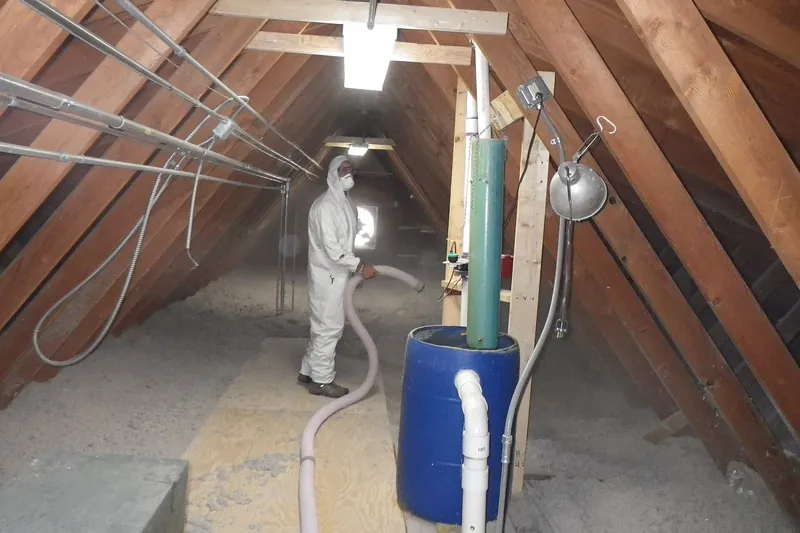
The second is the materials. Asbestos may be on pipes, on old ducts or in attic fill; the EPA’s advice is that material in good condition is usually best left alone, because fibers release when it’s disturbed. In Massachusetts, only a licensed contractor handles it, with notice to the state ahead of removal, and our asbestos and lead piece has the steps. Lead paint is the same kind of story. Under EPA’s renovation rule, a person paid to break up paint in pre-1978 housing has to hold certification.
The third is fire. Those connected cavities that let air run from cellar to roof also let fire travel quickly from basement to attic. Any work on stud bays in a balloon-framed house should raise the question of what’s being closed and how, and the people to ask are the building department and your insulation contractor, before the job starts. Do not assume that stuffing a cavity solves that problem, and don’t assume it’s been handled unless someone tells you how.
Is a tighter triple-decker safe with a boiler or water heater still running?
It can be, but only if someone checks after the work, and that someone is a professional. Sealing changes how a building moves air, and an old boiler or water heater that vents up a chimney depends on that air behaving a certain way. Combustion safety checks are for pros after air sealing, and the time to book one is when the sealing contract is signed. The DOE’s standard work specifications call for a pressure test in which spillage lasting over two minutes needs mitigation.
Don’t seal around flues or chimneys yourself, or ask a handyman to. The materials and clearances there are special for good reason, because a metal flue runs hot and insulation has to be held back from it. Leave that gap for the contractor doing the job, and ask them to tell you how it was done. The issue gets worse if a boiler has gone and a lonely water heater remains on an old chimney, which is the subject of our orphaned water heater story.
Your CO alarms matter more here, not less. State law generally requires them on every level, including habitable basements and attics, and in units with a CO source the landlord must install and maintain them. Test monthly. If one sounds, everyone gets out first; call 911 from outside.
A tighter house also has less accidental fresh air. That’s a real trade-off, and it’s worth raising with the assessor: ask how the building will get fresh air after the work and how moisture will be handled. Don’t accept a shrug on that one.
Get the attic and basement looked at first, then seal the building if you can. Do your own floor if you can’t, and keep your expectations in line with the frame you live in.
What it comes down to
- If You own the whole building
- Then Book one assessment for all of it and do the basement and attic before sizing any heat pump
- If You own one condo unit
- Then Take the case to the association with the assessment’s list, since the basement, attic and main walls are probably common areas
- If You rent one floor
- Then Ask to do weatherstripping and door work, and press the owner on the 100 percent renter insulation offer
- If The attic has pebbly gray or gold fill
- Then Leave it alone and call a licensed asbestos contractor before any air sealing there
- If A boiler or water heater still vents up the chimney
- Then Write a combustion safety check into the sealing contract
Also asked
Will sealing make the top floor warmer?
It should help, because leakage at the attic floor pulls heated air up and out past that apartment, and the top floor gets the brunt of it. How much depends on the attic, which is why the assessment comes before the promises. Nobody should give you a number in advance.
Can insulation be blown into a balloon-framed wall from outside?
That depends on the wall, and it’s the right question to put to the insulation contractor. Ask how they will find and close the top and bottom of each bay, and what they do about wiring and old paint. Any answer that skips those parts isn’t an answer.
Does the work need a permit?
Ask the building department. In Worcester, renovations and additions follow the Stretch Code, and our Stretch Code story explains how the levels of work are treated. Get the answer from the department itself, not secondhand.
How long does an assessment take to change anything?
The visit itself produces a list, not a warmer house, and the work is scheduled afterward. Allow for that if you are trying to finish a heat pump within a rebate year. Ask at the visit how long the insulation queue is running.
Where this comes from
- DOE on envelope work and heat pumps: sealing ahead of a cold-climate conversion
- ENERGY STAR on sealing and insulating: the savings ceiling, simple fixes
- ENERGY STAR on furnace flues: why flue gaps are specialist work
- Mass Save insulation and air sealing and Mass Save welcome page: published insulation offer
- Mass Save page for small landlords: renter insulation offer, barriers
- The 2026 rebate form, on National Grid’s site: definition of sufficiently weatherized
- EPA on vermiculite: attic fill warning
- EPA on asbestos: undisturbed material
- EPA lead renovation program: certification for paid work on old paint
- DOE standard work specifications: spillage test for pros
- Worcester landlord guide: permits around egress
- Massachusetts smoke and CO alarm rules: CO alarm duties
- Wikipedia, Framing (construction): how balloon framing is built, context