Can a Triple-Decker Go Heat Pump One Floor at a Time?
Yes, a triple-decker can go heat pump floor by floor when each apartment has its own heating system and its own utility account. With one shared boiler or one meter, plan the whole building first.
- The house
- A Worcester-area three-decker, three apartments stacked on a narrow lot, with one boiler or three
- The decision
- Convert one apartment now, or wait and do the whole building?
Heating Older Houses · 12 min read · Updated
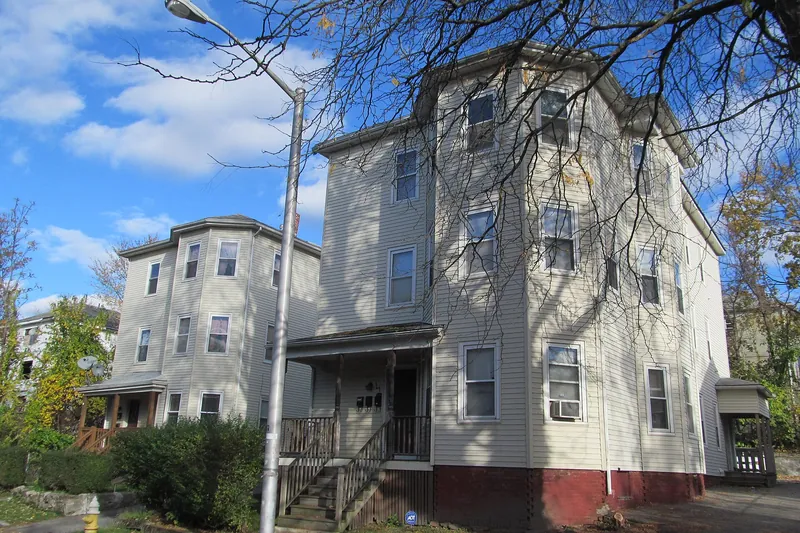
Stand in the front hall of an old three-decker in February and the building explains itself. Three doors, three flights, one stairwell that carries the smell of everybody’s dinner. Out back the porches climb the rear wall one above another, and down in the basement, past the storage cages and the laundry, you find either three small boilers or one large one with pipes running up through the walls to every floor. That last detail matters more than almost anything else in this story.
Most of these houses went up between about 1870 and 1920 in the industrial cities of central New England, and Worcester has a fair claim to being where the type began. They were built as three homes that happen to share a roof. A heat pump conversion tends to arrive as one home’s idea. The owner who lives on the second floor is tired of the oil bill, or the first-floor apartment has just come empty and the walls are open to work, and the question arises naturally: can we just do this floor, now, and leave the others until later?
Often you can. Sometimes doing so spends money the building will have to spend again. The difference comes down to three things you can find out in an afternoon: how the heat is piped, how the electricity is metered, and what the calendar says about the rebate.
Can you put a heat pump in just one apartment of a triple-decker?
You can, provided that floor’s heat can be separated from the others. A separate boiler or furnace per apartment makes the job close to straightforward: the second floor converts, its old system comes out or stays as backup, and the tenants above and below notice some new equipment out back and little else.
A single shared boiler is a different animal. Take one floor’s radiators off a boiler that feeds three, and the boiler still has to run for the other two. It now serves a smaller load than it was installed for, the pipes to the converted floor still pass through that apartment’s walls, and somebody has to decide what happens to them. We can’t tell you from here how a given boiler will behave with a third of its radiation gone, and neither can a salesperson standing in the driveway. A heating designer who has looked at the piping can.
If those radiators are fed by steam, the arithmetic gets harder still. Steam systems run on steam, so as a matter of plain reasoning a heat pump can’t feed them directly, and a floor converted in a steam building is a floor taken off a system that was balanced for three. Our story on radiators and heat pumps goes into hot water and steam at more length. Hot-water systems have an additional route, because air-to-water and water-to-water heat pumps generate about 110 to 140 degrees F, which suits low-temperature hydronic heat, but that’s a building-level decision, by nature, and not a one-floor one.
| What you find | One floor at a time? | Who you need first |
|---|---|---|
| Three boilers or furnaces, three gas or electric accounts | Usually workable | A contractor who will size that floor |
| One hot-water boiler, separate electric accounts | Possible, with a plan for the boiler | A heating designer |
| One steam boiler | Hard; treat it as a building project | A heating designer |
| One boiler, one electric meter for the whole house | Do the building plan first | The owner, then a designer |
How does the triple decker heat pump rebate work when each floor is separate?
The rebate follows the account, so separate accounts can mean separate rebates. Mass Save’s published rule for one-to-four-unit buildings is that where each unit has its own electric account (for oil, propane or electric-resistance conversions) or its own gas account (for gas conversions), each unit is eligible. Where one meter serves every unit, the building is eligible for one rebate. Look at the row of meters on the side of the house before you assume anything, because that single fact can change the money by a factor of three.
The tiers themselves belong in our full guide to the 2026 rebates, and we won’t repeat it all here. The short version, as published for 2026 on the program’s rebate form: whole-home pays $2,650 per ton up to $8,500, partial-home pays $1,125 per ton up to $8,500, and a ton is 12,000 BTU. For gas-heated floors, check the form for your fuel, since the published materials aren’t entirely consistent about it.
One practical wrinkle for a single apartment: whole-home means nothing else heats or cools that home, and the home has to be sufficiently weatherized, with a signed verification form. An apartment on its own boiler can plausibly meet that. An apartment still attached to a shared boiler is a harder case, and you’d want the rebate terms confirmed before the contract is signed. Partial-home, where the old system stays, generally calls for an integrated control from the program’s list, or else the old heat taken out of service where the heat pump now does the work, with the invoice showing it.
- Whole-home, installed in 2026$8,500
- Whole-home, installed from Jan 1 2027$7,500
- Partial-home, installed in 2026$8,500
- Partial-home, installed from Jan 1 2027$7,500
Source: Mass Save, as published
Does waiting for the whole building cost you money?
On the published numbers it does, so waiting has a price. Mass Save has announced that from January 1, 2027, whole-home falls to $2,350 per ton capped at $7,500, and partial-home to $1,000 per ton capped at $7,500. The 2026 form wants installation between January 1 and December 31, 2026, and paperwork in by February 28, 2027. A floor that’s truly ready this winter loses something by sitting. A floor that isn’t ready shouldn’t be rushed to beat a date, though: you will live with a badly sized system for far longer than you will remember the rebate.
There is a second cost that doesn’t appear on any form. The federal Energy Efficient Home Improvement Credit covered equipment in service before December 31, 2025, so a 2026 install gets nothing from it, and that money isn’t coming back whether you phase the work or not. Don’t let anybody build it into a pitch.
Plan the whole building once, then install it in stages; that keeps the choice of timing without giving up the plan.
The argument for waiting is really an argument about the building, not the calendar. If all three floors will convert within a couple of years, then doing the planning once means the outdoor units get sited as a set, the electrical work is thought through once, and the basement and attic get sealed before anyone sizes anything. Those gains are real even when the installs themselves happen in stages.
Plan the whole building once, then install it in stages; that keeps the choice of timing without giving up the plan. That is our answer for most owner-occupied three-deckers with separate systems: pay for the thinking now, and let the equipment follow the money and the vacancies.
Which floor should go first in a three-decker?
The one you can get to with the least disruption and the clearest load usually goes first, and in most buildings that means the vacant one or the one the owner lives in. Empty apartments let an installer run lines and hang heads without working around someone’s furniture and work schedule. An owner’s own floor brings the benefit of a live test: you get a winter of bills and comfort readings from a system you control before you commit a tenant to the same thing.
The top floor deserves particular thought. It sits under the attic and takes the roof’s heat loss, so its load will likely look different from the middle floor’s, and the attic above it is also where the building’s sealing work may have its biggest effect. Our piece on balloon frames and back porches explains why you’d want that attic sorted before you size for the third floor, not after. Weatherization matters beyond comfort here: a Home Energy Assessment carries no charge in buildings of up to four units, for tenants as well as owners, and we’d book it first, for the building if you own the building.
Rented floors add a duty that doesn’t pause for construction. Under the state’s heating rules, the owner has to provide heat from September 15 to May 31 (a local board may shift those dates slightly), with habitable rooms at 68 degrees or more from 7 a.m. to 11 p.m. and 64 degrees overnight. Portable space heaters don’t meet the rule. So if the switch on a rented floor leaves a gap, that gap is the owner’s problem. Time the changeover for warm weather where you can, and read our story on who decides about the heat before you start.
What does the rest of the building have to agree to?
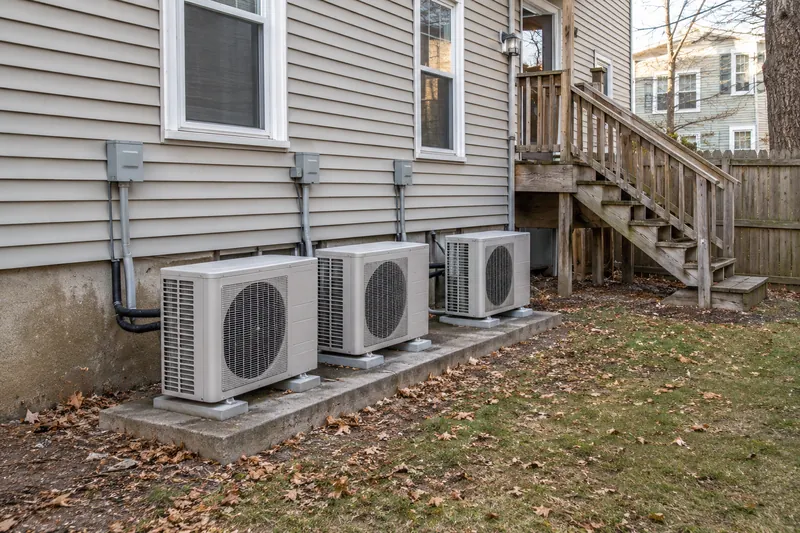
More than the apartment’s walls suggest, because the work crosses shared ground. The line sets run up the outside of a wall that belongs to the building, the outdoor unit sits in a yard everyone shares, and the penetrations go through paint that may be old enough to matter. In a house you own outright, you’re the one agreeing. In a condominium, those parts are normally common areas under state law unless the master deed says otherwise, so the association decides, and you should have that answer before you sign anything.
Then there is the building department. In Worcester, residential mechanical applications cover up to three dwelling units, which takes in the ordinary three-decker, and the city requires registered license and workers’ comp documents with online or mail applications. Other towns have their own processes; check with the local department. Ask any contractor to see licenses and insurance, and to tell you who will pull the permit.
Two hazards apply in most houses of this age. Any painted surface before 1978 falls under EPA’s lead renovation rule for anyone paid to disturb it, and that rule reaches you if you rent out part of your home. And old white wrap on pipes in the basement should be left alone until someone qualified has looked at it. Our asbestos and lead story covers who touches what. If one apartment still burns gas or oil, CO alarms stay where they are and stay tested; if an alarm sounds, everyone gets out first and calls 911 from outside.
What will a converted floor do to the electric bill?
It will go up, and the fuel bill should come down, by amounts nobody can promise you in advance. The rebate form itself warns that a heat pump adds to electricity use unless you already have resistance heat, that the increase is often offset by fuel savings, and that added cooling raises summer use. In a rented apartment with its own meter, that raises an obvious question about whose bill rises and whose falls, and the lease has to answer it. Our winter running costs story shows how to do the sums on your own numbers.
Performance also varies with the installation. A Building America field study from winter 2013-14, which followed seven inverter machines across three New England states, found monthly efficiency ranging from a coefficient of performance of 1.1 to 3.1. The authors pointed to low indoor airflow, poor outdoor placement, high return air temperatures and thermostat setback as likely reasons. It’s an old study, but it makes the case that a floor done carefully and a floor done quickly are not the same purchase, and reading a bid properly is how you tell them apart.
If the floor has its own system and its own account, convert it when it’s ready, and try to make that 2026 if the rental heat stays covered throughout. Tenants’ heat comes before the rebate date. If the system is shared, the first purchase is a plan, not a machine.
What it comes down to
- If Each apartment has its own boiler or furnace and its own electric account
- Then Convert one floor now, with a written plan for where the other two floors’ equipment will go
- If One hot-water boiler heats all three floors
- Then Pay a heating designer to look at the piping before any floor comes off it
- If The building runs on steam
- Then Treat it as a whole-building project and don’t start with one apartment
- If One electric meter serves the whole house
- Then Count on one rebate and do the building plan first
- If You can’t finish a 2026 install properly by December 31
- Then Take the time, and budget for the lower 2027 figures
Also asked
Can a tenant have a heat pump installed in their own apartment?
Not without the owner, since the work goes through the building’s walls and the owner carries the heating obligation. A tenant can ask, and can book a Home Energy Assessment, which is open to renters in one-to-four-unit homes. The landlord still has to approve upgrades.
Should each floor get its own outdoor unit?
Where each apartment has its own electric account, separate equipment is the usual way to keep each home’s use on its own bill. Have the contractor confirm this against the rebate’s account rule. Then work out where three machines fit, which is harder than it sounds.
What if the other two floors never convert?
Then you have one converted apartment and a building that goes on as before, which is a perfectly acceptable place to end up with separate systems. With a shared boiler it’s less comfortable, because the owner goes on running a system built for a bigger load. That possibility belongs in the designer’s advice from the start.
Do I need a new electrical panel first?
Possibly, and only an electrician looking at that panel can say. Income-verified customers should ask about the enhanced offers, where panel or health and safety work before weatherization may be covered up to 100 percent. Treat that as a question for your assessment, not an assumption.
Where this comes from
- National Grid’s copy of the 2026 rebate form: amounts, dates, tier conditions, the warning on electric use
- The program’s heat pump page: multi-unit account rule, 2027 figures
- Mass Save financing: Home Energy Assessment role
- IRS Energy Efficient Home Improvement Credit: end date of the federal credit
- Massachusetts guidance on heating season and minimum temperatures: owner’s duty to provide heat
- Massachusetts General Laws c.183A s.1: what counts as condominium common areas
- City of Worcester Building & Zoning: permit scope and documents
- DOE slides on HVAC retrofits: hydronic heat pump temperatures
- Building America field study, winter 2013-14: measured performance range and likely causes
- EPA Renovation, Repair and Painting program: lead paint rule for rented housing
- EPA on asbestos exposure: leaving material undisturbed
- Wikipedia, Three-decker: building history, context only