The houses
The Cape
A story and a half under a steep roof, with a main floor that behaves and an upstairs that doesn't. Knee walls, sloped ceilings and a basement boiler shape nearly every choice here. These stories work through how many indoor units the house needs, why the upstairs stays wrong, what to do about ducts squeezed into the eaves, and whether the old boiler should stay.
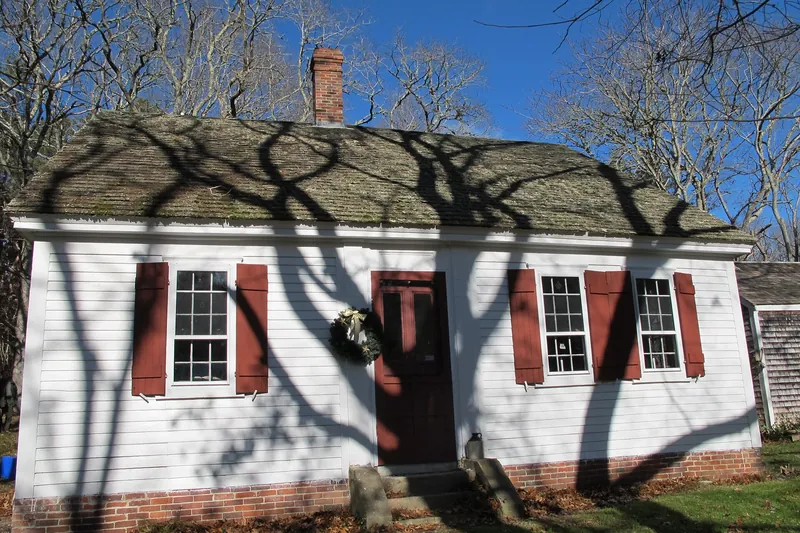
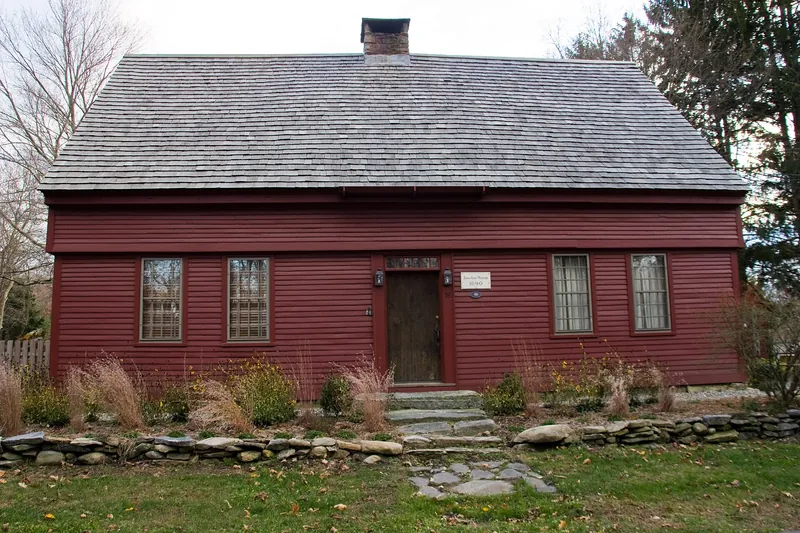 The Cape
How Many Mini-Splits Does a Cape Actually Need?
One head per floor, one per room, or something between?
12 min read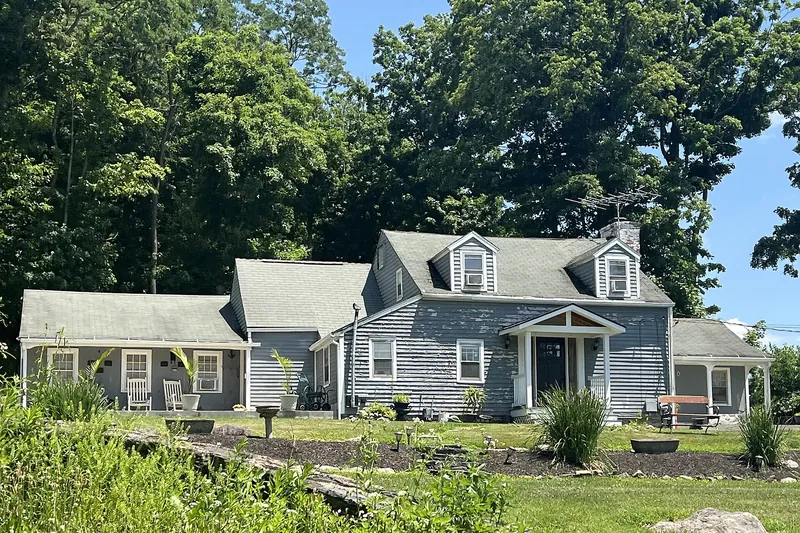 The Cape
Why the Upstairs of a Cape Is Always Wrong
Insulate first, or buy more heat?
11 min read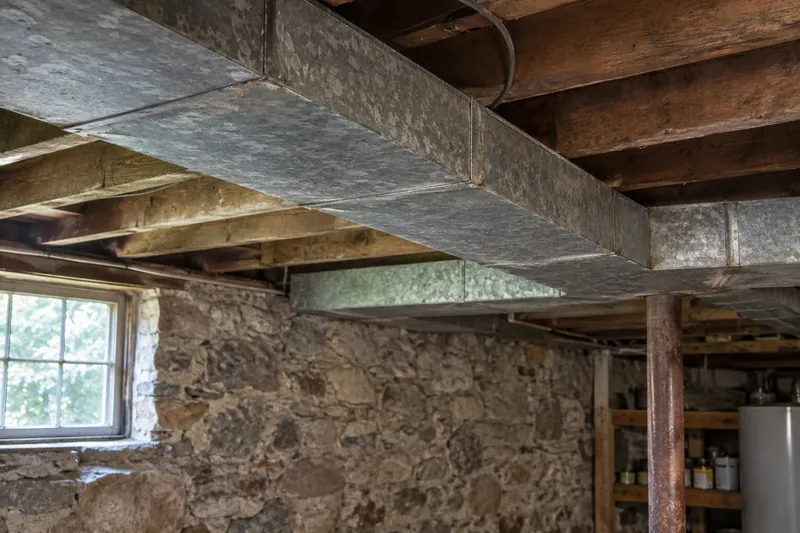 AI-generated pictureThe Cape
Ducts in the Knee Wall: Fix Them or Leave Them?
Keep the ducts you have, or go ductless?
11 min read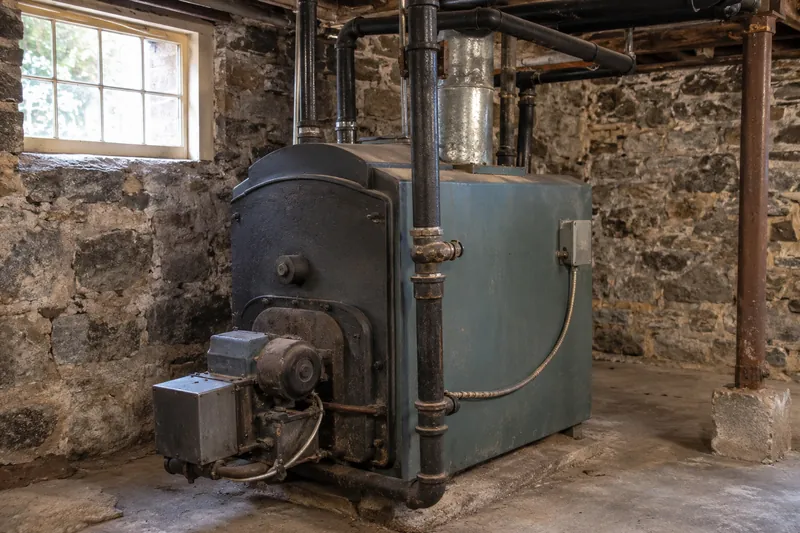 AI-generated pictureThe Cape
Keep the Oil Boiler as Backup, or Let It Go?
Partial-home with backup, or whole-home with no fuel left?
12 min read