Where Do Three Outdoor Units Go on a Narrow Lot?
Outdoor heat pump placement on a narrow triple-decker lot usually comes down to the rear wall, on brackets above the snow line, spread side by side. A side yard works only if air can move and neighbors aren’t hit.
- The house
- A narrow-lot three-decker with rear porches, a tight side yard and three households to serve
- The decision
- Side yard, rear wall or brackets: where the machines end up
Heating Older Houses · 10 min read · Updated
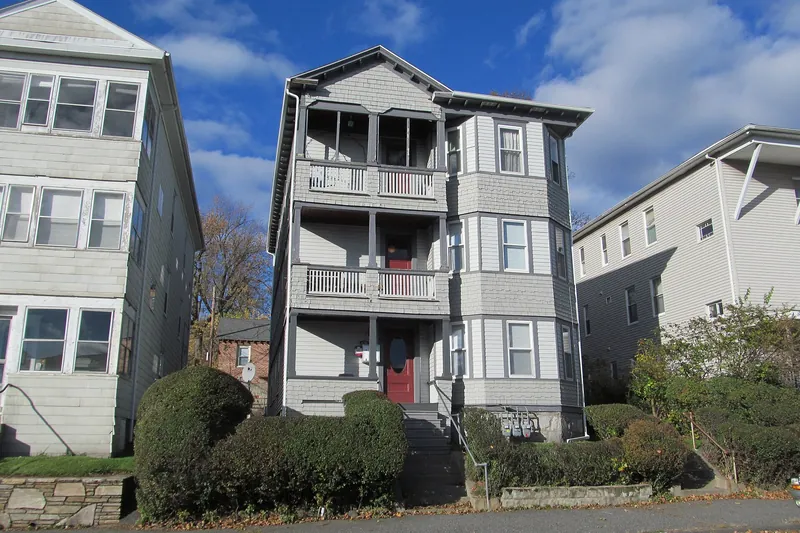
Worcester’s three-deckers sit close together for a reason that has nothing to do with heating. The city’s old sewer charges by street frontage favored narrow lots, so a lot of them run long and thin, and the buildings stand a walkway’s width from the neighbors. Walk that gap in February: a trench of old snow, a gas meter, somebody’s trash cans, a window at elbow height, and the drip line from a roof three stories up. Now imagine putting three outdoor heat pump units somewhere around here.
That is the actual planning problem of a triple-decker conversion, and it usually gets far less attention than it deserves. The indoor heads get picked from a catalog, the load calculation gets done at a desk, and then, on a bad day, an installer stands in the yard and hangs the machines wherever the line set is shortest. The result can be a unit under a sliding sheet of roof snow, or three machines breathing each other’s air, or a neighbor’s bedroom window a few feet from a compressor.
Those decisions last as long as the equipment. Field measurements taken by Building America in winter 2013-14 in Connecticut, Massachusetts and Vermont listed poor placement of outdoor units among the likely reasons for a wide spread in measured performance. The answer is usually the rear wall, on brackets, side by side, unless the lot gives you a reason to do otherwise.
What is the best outdoor heat pump placement on a narrow lot?
For most three-deckers, the best spot is the rear of the building, mounted on wall brackets. The Northeast Energy Efficiency Partnerships’ installation guide prefers the rear of a building for looks and noise, wants the unit level with free airflow and not blocking windows or doors, and prefers wall brackets on the foundation where ground clearance allows. That guide also says the customer approves the location. Read that as permission to have an opinion before anything gets drilled.
The rear is also where the three-decker has spare wall, in a manner of speaking. Most of the rear face is occupied by the stacked porches, though, so the real space often lies beside them, low on the foundation. The porches themselves are not a good answer. They are part of the way out of the building, and Worcester’s landlord guide requires building permits for changes to an egress or the supports around it. Don’t let anyone hang a machine on a porch post or park one where it narrows a way out.
Rear wall, on brackets, side by side and above the snow, is our default, and you should need a reason to depart from it.
| Location | Works when | Watch for |
|---|---|---|
| Rear wall on foundation brackets | There’s clear wall beside the porches and height above snow | Egress paths, roof drip, stacked units |
| Rear yard on a stand | The ground is well drained and won’t heave | Snow depth, walkways, tenants’ use of the yard |
| Side yard on brackets | The gap leaves real room for air and a person to walk | Neighbors’ windows, shared driveways, meltwater |
| Front wall | Nothing else works | Looks, noise, a local historic commission |
Can you stack outdoor units on top of each other?
Generally no, not unless the maker’s instructions allow it. The NEEP guide says no stacking and no units blowing into each other unless the manufacturer says otherwise. This is the single rule most likely to bite on a narrow lot, because a vertical column of three machines looks so tidy on the rear wall of a house with a vertical column of three apartments, and it’s exactly what the guide warns against. Side by side is the default, even if that means a longer line set for somebody.
If every apartment holds a separate electric account, you’d usually expect one outdoor unit per apartment, since that’s how each home’s electricity stays on its own bill, and it’s what makes the rebate’s per-account rule work. So you need a place for three, even when only one floor goes this year. Our story on going floor by floor makes the case for drawing the plan for all three now. A sketch costs little. Discovering in 2029 that the first machine took the only good spot costs more.
Three units running at once also make a bit of sound in a tight yard, and that yard probably has neighbors a few steps away. Noise is why the guide prefers the rear. We have no decibel limit to offer you for your street; ask the building department whether local rules apply, and have the contractor show you the maker’s sound rating and where it was measured. Keep the machines away from bedroom windows, yours and theirs, as a matter of plain courtesy.
How high above the snow should an outdoor unit sit?
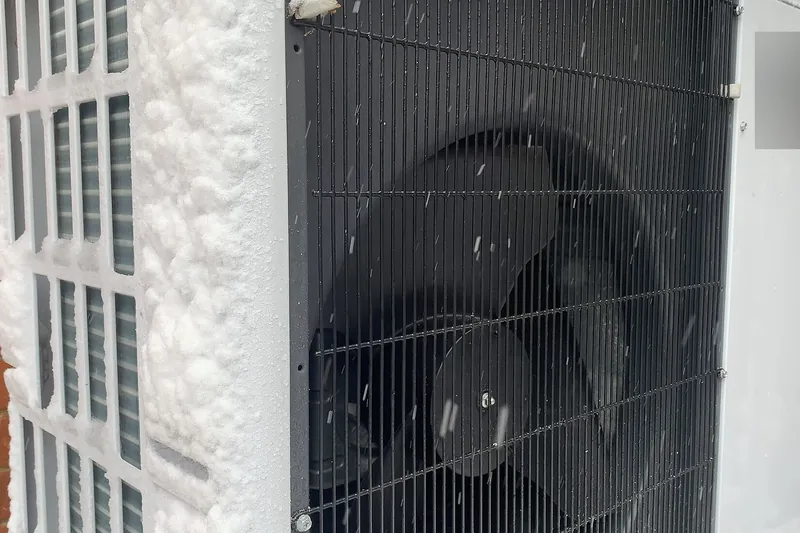
Above the historical average maximum snow depth for the site, according to the NEEP guide, which your contractor should be able to say out loud. The DOE’s permitting checklist likewise says units should stand above the snow line in snow areas. A heat pump pulls heat out of outdoor air through its coil, and a drift across that coil is a problem during exactly the weeks you need it most. We haven’t printed a Worcester figure because we don’t have a source for one you could hold a contractor to, and a sheltered yard drifts differently from an open one anyway.
The machine will meet real cold as well. These are the design temperatures that sizing work uses, from the ENERGY STAR reference guide, and each means the outdoor temperature falls below that point in only about 1 percent of hours.
- Worcester County2°F
- Middlesex County1°F
- Suffolk County (Boston Logan)12°F
Source: ENERGY STAR reference guide
The ground matters too, and it’s why brackets tend to beat stands on these lots. If the ground clearance won’t work for brackets, the NEEP guide calls for a factory-approved stand on well-drained soil that won’t heave. Shared back yards in old cities aren’t always that, and a slab that tilts in spring tilts a machine that’s supposed to stay level. Mounted or standing, the unit has to be level.
What about snow sliding off the roof?
Keep the unit out from under an eave. The Pacific Northwest National Laboratory’s guidance on ductless heat pumps advises placing the outdoor unit under the gable end, not the eave, so snow doesn’t slide onto it. On a three-decker that’s less simple than it sounds, because hipped and gabled roofs both dominate in Worcester, and a hipped roof sheds snow on all four sides, with no gable end to shelter under.
The NEEP guide offers the fallback: stay clear of the line where the roof drips, or fit a cap the manufacturer approves. On a three-story building, water and ice come down from far enough up to do damage, and gutters on old houses aren’t always in shape. Watch during a thaw from a safe distance, and look where it actually falls. That five minutes tells you more than a site plan.
Snow keeps being your job once the system is running. NEEP’s consumer guide says to keep snow and debris off the outdoor unit, not to cover it, and not to shut it off in very cold weather. Someone has to clear it by hand, without chipping at the coil, and in a three-decker that’s a question with several possible answers. Put it in the lease or the condo rules so it doesn’t turn into nobody’s job. Keep fuel vents clear of snow as well, on any floor still burning oil or gas, since the state fire marshal specifically warns about them. A blocked vent can send carbon monoxide indoors. If a CO alarm goes off, everyone leaves first, then calls 911 from outside.
How do the line sets get up a three-story wall?
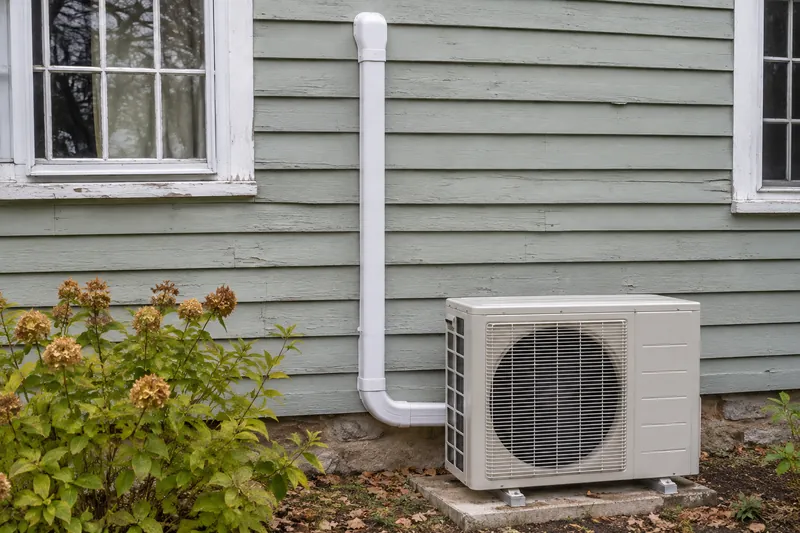
They go up the outside in a rigid cover, usually, and they have the farthest to travel for the top floor. The NEEP guide says to insulate both pipes for their full length, use a rigid cover outdoors, and make the wall penetration sealed and rodent-proof. The condensate drain has to slope downhill, with a pump where it can’t. All of that is a licensed pro’s work. Refrigerant lines aren’t for owners to touch at any stage.
On a house this old, the cover runs up clapboard that may be lead-painted, and drilling through it disturbs paint. The EPA’s lead rule demands certification of whoever is paid to do that in pre-1978 housing, including owners who rent out part of the home, so ask to see the certificate before the first hole. Our asbestos and lead story covers the rest. If your street is in a local historic district, ask the commission before the exterior work. A cover running up the street-facing side of the house is the most likely place to draw a comment, which is another point in favor of the rear.
Line length is something your contractor should plan rather than discover. Three line sets running up the same wall make a visible bundle, and the third-floor run is the longest. Ask where each one goes, how they’re kept tidy, and whether the plan still works for all three if only one is installed this year.
Who has to approve the location?
The owner, and in a condo, usually the association, along with the building department where a permit is needed. Yards and main walls are normally common areas under the condominium statute unless the master deed says otherwise, so one unit owner doesn’t get to choose the spot alone. Our who-decides story has the fuller picture.
For permits, check with your local building department, including about setbacks and side-yard rules on a tight lot; we can’t tell you a town’s rule from here. In Worcester, the residential mechanical form takes buildings of up to three homes. Ask any contractor to show you licenses and insurance, and to name who pulls the permit. When you are comparing offers, a careful bid should show the location of each unit on a drawing. If a bid doesn’t mention placement at all, ask, because that’s where the guessing starts.
Rear wall, on brackets, side by side and above the snow, is our default, and you should need a reason to depart from it. Draw all three spots now, even if one machine goes in this year.
What it comes down to
- If There’s clear foundation wall beside the rear porches
- Then Put the units there on brackets, side by side, above expected snow depth
- If The rear is entirely porches and stairs
- Then Look at a rear-yard stand on well-drained ground before you accept the side yard
- If The side yard is also the walkway to the back door
- Then Rule it out, because meltwater and foot traffic don’t mix
- If Your roof is hipped with eaves on all sides
- Then Ask for a location clear of the drip line, or a maker-approved drip cap
- If Only one floor converts this year
- Then Have the contractor mark where the other two will go before mounting the first
Also asked
Can an outdoor unit go on a flat porch roof or the main roof?
That’s a question for the contractor, the maker’s instructions and the building department, and it raises the problem of servicing the unit and clearing snow three stories up. Consider it only if the ordinary options have really been ruled out.
Does a neighbor have a say about my outdoor unit?
Possibly through local zoning or noise rules, which vary, so ask the building department. Even where they have no formal say, the neighbor’s window is often closer than yours. A word before the install costs nothing.
Should I build a little roof or fence around the unit?
Don’t enclose it. The guide wants free airflow, and the consumer guide says not to cover the unit. Anything built near it should go through the contractor, who can check it against the maker’s clearances.
What happens if the unit needs to move later?
It’s a job for a licensed pro, since the refrigerant lines have to be handled properly. Expect new penetrations and another round of paint precautions on an old wall. That’s the reason to spend the planning time up front.
Where this comes from
- NEEP Guide to Installing Air Source Heat Pumps in Cold Climates: location, brackets, stacking, snow, drip lines, line sets, condensate
- NEEP consumer guide: snow clearing, no covers, keep running
- PNNL Building America Solution Center, ductless mini-splits: gable end versus eave
- DOE permitting and inspection checklist: stands above the snow line
- ENERGY STAR’s table of design temperatures: county design temperatures
- Building America cold-climate case study: placement among likely causes of low performance
- Mass Save air source heat pumps: per-account rebate rule
- Worcester landlord guide: permits around egress
- Massachusetts fire marshal winter advisory: vents and snow
- Massachusetts General Laws c.183A s.1: common areas in a condominium
- EPA lead renovation program: certification for disturbing old paint
- Wikipedia, Three-decker: lot and roof history, context only